
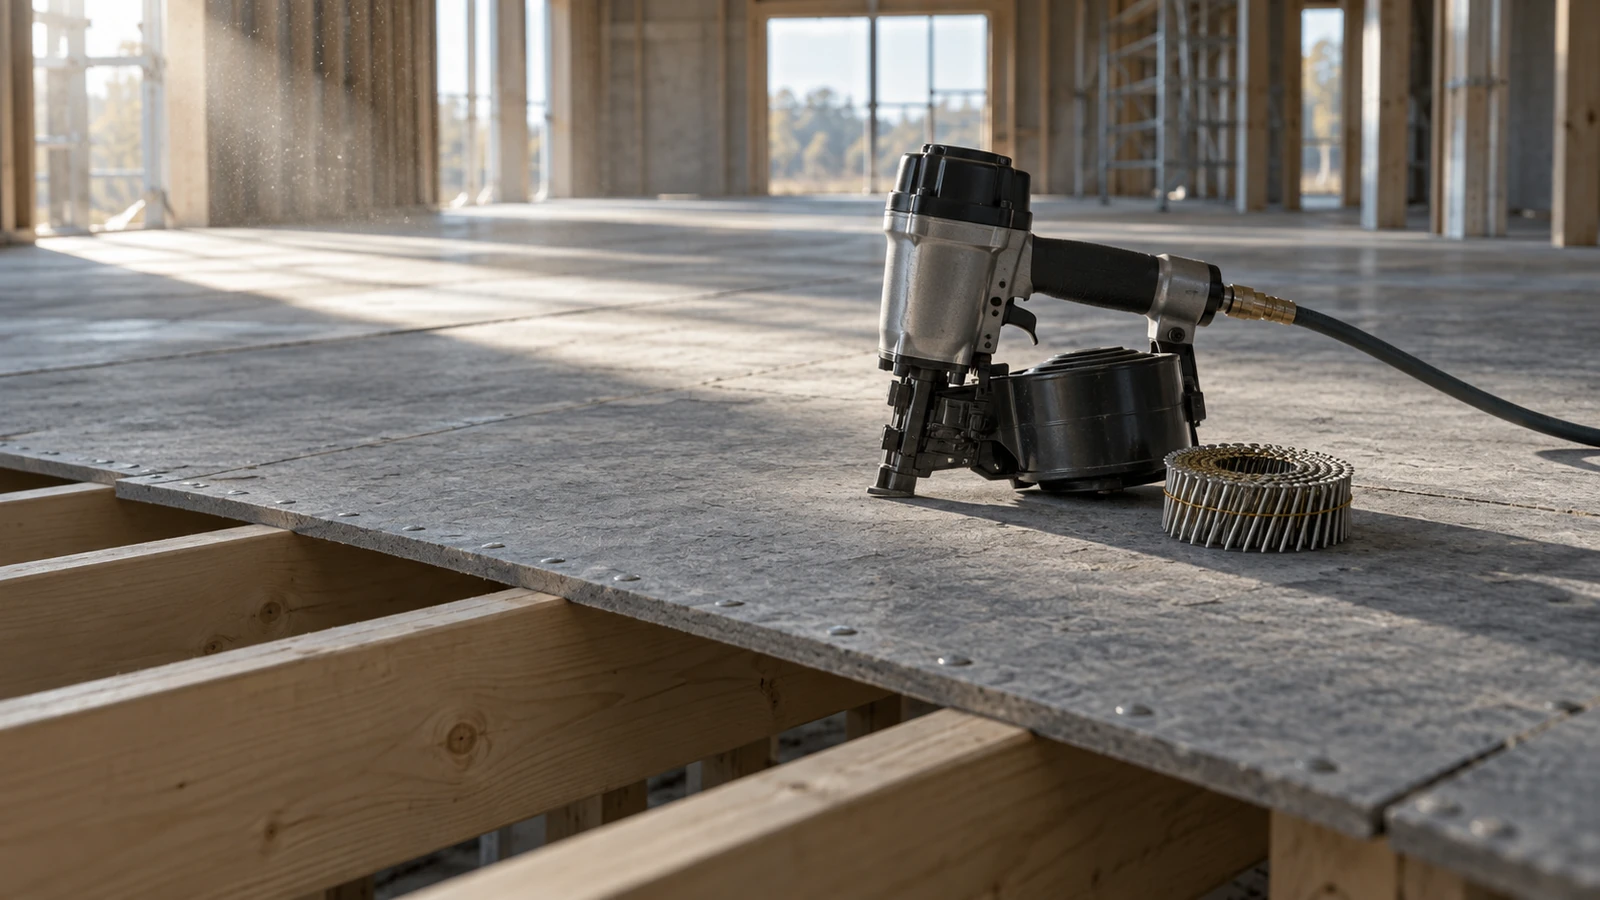
Watch a framer nail off a subfloor panel and you will see the tool set so the head goes under the surface. It looks tidy on the day and it is the reason the floor squeaks a year later.
Subfloor work is the largest single use of collated nails on a residential site, and the calls ProAirNails takes about coil nails for subfloor sheathing almost never come from the factory. They come from a flooring contractor walking across a floor and hearing the same panel move.
What "tight" is supposed to mean
A subfloor fixing has two jobs: pull the panel down onto the joist so the two surfaces are in contact, and keep them in contact as the building dries and lives. Both of those depend on the head staying on the surface of the panel rather than going through it.
Tight therefore means the head is seated flush or a fraction below, with the panel still clamped to the joist underneath. A head driven 3 mm into the panel is not tight. It is a hole with a nail in it, and choosing coil nails for subfloor sheathing is really choosing how much of that crushed zone you are prepared to accept.
Why an overdriven nail costs more than a missed one
A missed nail that goes beside the joist is visible immediately and gets done again. Coil nails for subfloor sheathing that have been overdriven leave a crushed crater in a panel which is now held by nothing, and the panel only reveals it underfoot.
The cost then arrives in stages: a callback, a flooring contractor's report, and sometimes a floor covering lifted to reach the panel. Almost every subfloor complaint traced back to fastening ends at the same finding, which is depth rather than pattern.
Coil nails for subfloor sheathing: depth, angle and the joist line
Nail perpendicular to the panel, with the tool held so the head lands squarely and the nozzle is pressed down just enough to trip. Setting the pressure by the sound the tool makes is a false economy; set it on a test piece of the same panel over a piece of the same joist.
Angle only where the access demands it, and understand what happens when you do: an angled fixing has a longer length through the panel and a shorter length into the joist, so the panel is held less well than the same nail driven straight.
| What you see | What it means | What to change |
|---|---|---|
| Crater around the head | Pressure too high or the tool pressed down too hard | Reduce pressure, set depth on a test panel |
| Head standing proud | Panel not pulled down, or the joist line missed | Check the joist position and drive a second fixing alongside |
| Squeak along one joist line | Movement between panel and joist | Screws into the same line, or a second fixing pass |
| Panel edge riding over the joist | Sheets laid too tight with no expansion allowance | Leave the specified gap and re-fix the edge |
| Wet panel swelling around fixings | Panels exposed to weather after fixing | Dry the panel, then re-fix and re-check the head depth |
Spacing, pattern and the panel edges
Panel edges need closer spacing than the interior of the field, because the edge is where the panel tries to move and where the joist has the least material around the fixing. Field fixings can be twice the edge spacing and still be sound, and as a rule coil nails for subfloor sheathing are counted per joist line rather than per panel.
| Position | Why it is treated differently | What to watch |
|---|---|---|
| Panel edge on a joist | The panel moves most and there is least timber around the fixing | Closer centres and a gap at every joint |
| Field of the panel | Movement is restrained by the panel on all sides | Spacing can be twice the edge figure and still hold |
| Cut edge at a wall or opening | No tongue to interlock with the next panel | Support the edge or add a fixing line |
| Joint over a joist | Two panels meeting on one narrow bearing | Two fixings either side, and never into the joint itself |
Sheets must land on a joist with enough bearing to hold two fixings and a gap at every joint. A panel cut to fit exactly, with no allowance, will close that gap as it takes on moisture and will lift the fixing nearest the joint as it does.
Squeaks are a fastening record
A squeak is not a mystery. It is two surfaces moving against each other, and on a subfloor there are only a few of those: panel against joist, panel against panel, and panel against a fixing that no longer grips.
Walking the floor and listening locates the joist line. Pressing on the panel and watching the gap between panel and joist confirms it. Both take less time than a repair, and both are worth doing on the day the panel goes down rather than after the carpet.
Glue and nails: which one carries the panel
Adhesive does most of the work on a well-built subfloor. Coil nails for subfloor sheathing hold the panel down while the adhesive cures and provide the mechanical connection after, so the two are not alternatives and the fixing pattern still matters.
A subfloor built on adhesive alone and fixed with a light pattern of nails will feel solid for a year and then move where the adhesive line failed. A subfloor built with nails alone will hold together and will be noisier, because nothing is stopping the panel from working on the joist.
Weather, standing water and panel swelling
Panels exposed to rain before the building is closed swell at the edges, and the fixings go with them. A panel that has swollen and dried does not return to its original thickness, so the fixing that was correct when it was driven is now in a different panel.
Where a floor has been wet, dry it and check the heads before covering it up. This is one area where an extra inspection pass is genuinely cheaper than the alternative, and it is the reason the panel type and exposure class belong in the order rather than in a supplier's assumption.
Checks before the next panel goes down
- Set the tool and the pressure on a test panel over the actual joist material, then leave the setting alone.
- Check the head depth by eye along the joist line, not just at the panel edges.
- Confirm every panel joint has a gap and lands on a joist with two fixings either side.
- Mark any panel that has taken water, so the head depth is re-checked after it dries.
- Walk the fixed area before the next row goes on, while the joist line is still visible.
- Record the panel type, thickness and exposure class against the batch, because the next floor will be the same specification.
What a fixing cannot correct
No fixing pattern rescues a joist line that is out of level, and none compensates for panels that were laid with no expansion allowance. If a joist is crowned, the panel bridges on the crown and the fixing cannot pull it down without crushing the panel around the head.
Structural floors, fire-rated floor assemblies and any span requirement are the designer's, not the fixing schedule's, and ProAirNails quotes against the specification rather than the pattern. For what a driven fastener is specified to do, the ASTM F1667 driven fastener specification is the reference, and the USDA Wood Handbook covers how panels and framing move with moisture, which is the other half of every subfloor complaint.
FAQ
How deep should a subfloor nail sit?
Head flush or a fraction below the panel surface. It should be seated, not sunk.
What causes craters around the head?
Too much pressure and too much downward force on the tool. It is a setting fault rather than a fault in the coil nails for subfloor sheathing themselves.
How far apart should fixings be at panel edges?
Closer than in the field, typically half the field spacing, because the edge is where the panel moves.
Nails or screws for a subfloor?
Coil nails for volume work, with screws used to correct a line that still moves. Glue does most of the work where it is used.
Can a squeak be fixed from below?
Sometimes, with screws driven up through the joist, if the floor covering is already down and the ceiling below is accessible.
Does an anticorrosion coating matter indoors?
Less than outdoors, but a treated joist still deserves a coating chosen for it rather than whatever was in the tool.
What if the panel got rained on?
Let it dry, then re-check head depth and re-fix any line that has lifted. Swollen panels do not return to their original size.
How many fixings per panel?
Enough that the panel is held down along every joist it crosses, with closer spacing at the supported edges.
Do the fixings go in the panel face or the tongue?
Face, through the panel into the joist. Fixing only at the joint leaves the middle of the panel to move.
What should a subfloor enquiry include?
Panel type, thickness and exposure class, joist size and centres, the coil tool being used, and whether the floor is glued as well as nailed.
What to send with a subfloor enquiry
Send the floor, not the nail: panel type, thickness and exposure class, joist species and centres, whether adhesive is in the specification, and the coil tool on the site. ProAirNails supplies coil nails, pneumatic nails and screws into structural timber work, and a photograph of a driven line with a rule across the head depth is the fastest way to a useful answer. Start at Contact Us.