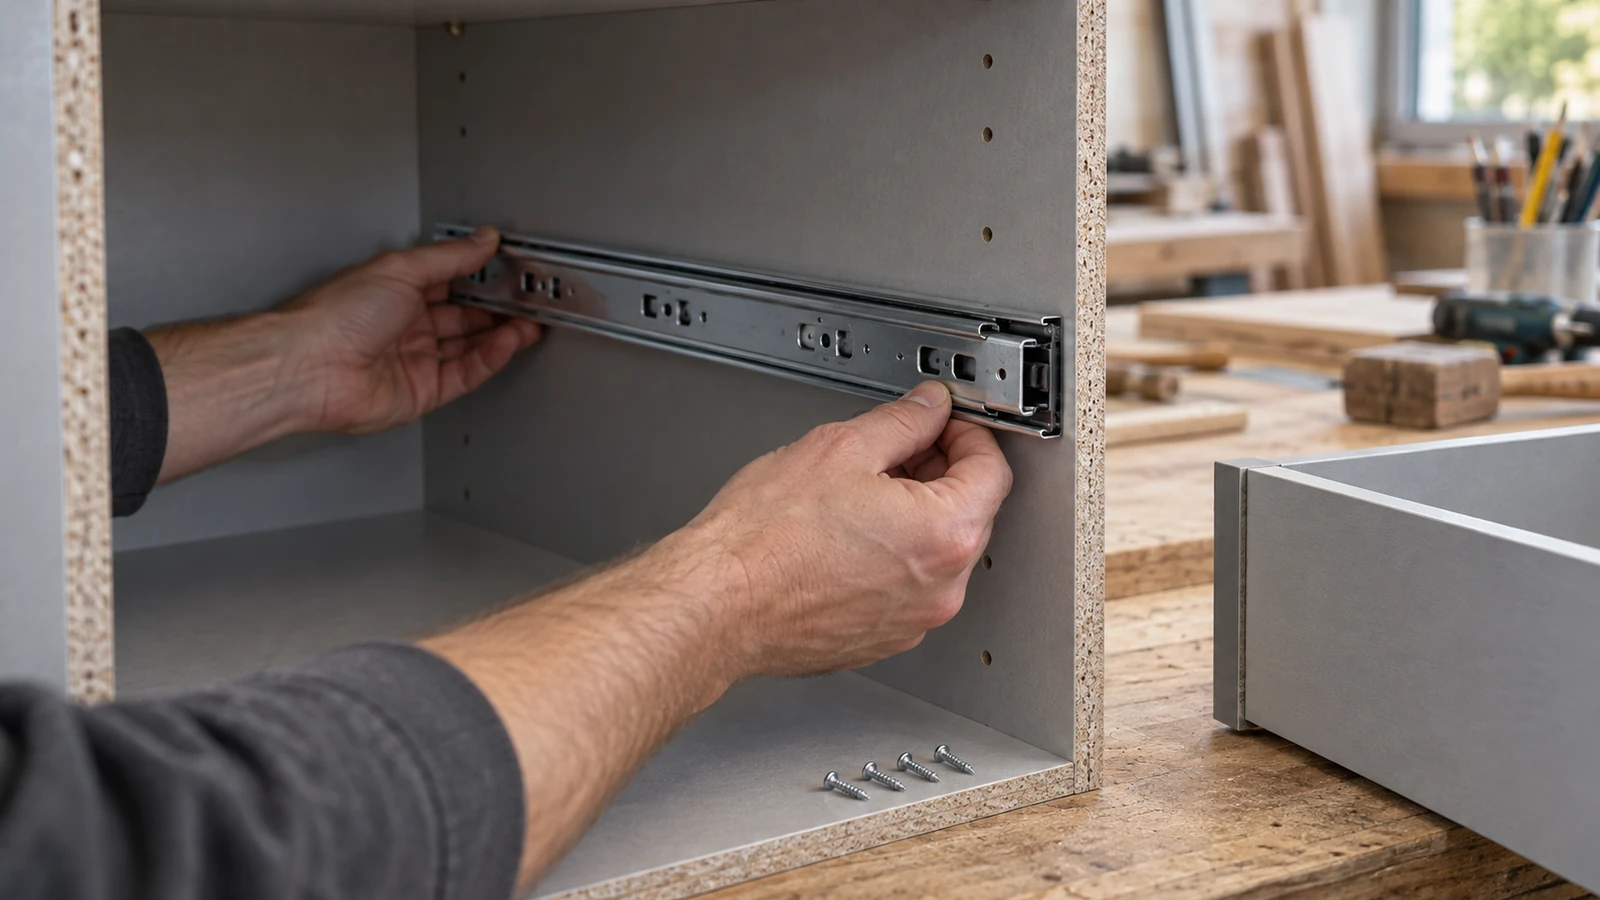

A drywall screw manufacturer should begin approval with the controlled drawing and intended substrate, because a black screw of the expected length can still have the wrong thread, point, recess, head profile, hardness route, or finish. The drawing turns a visual sample into measurable requirements and connects factory evidence to the installed result.
ProAirNails recommends freezing the application, screw type, dimensions, coating, test methods, packaging, and first-lot release before comparing commercial quotes.
Draw the application boundary first
State the gypsum product, layer count, total thickness, wood or steel support, steel thickness where applicable, required penetration, driver bit, setting method, interior exposure, finishing system, and governing project rules. A screw selected for wood framing is not automatically the correct route for cold-formed steel.
Turn the drawing into a verification plan
| Drawing field | Factory control | Verification |
|---|---|---|
| Length and diameter | Wire and forming setup | Defined measurement method |
| Head and recess | Punch condition and alignment | Profile, bit engagement, seating |
| Thread and point | Rolling dies and setup | Pitch, form, point geometry |
| Mechanical route | Material and heat treatment | Approved hardness and ductility tests |
| Finish | Cleaning and coating process | Appearance and specified performance |
| Pack identity | Counting, labeling, segregation | Lot, revision, quantity, carton check |
Match thread type to the substrate
The active ASTM C1002-22 page covers steel self-piercing tapping screws for specified gypsum-panel and metal-plaster-base applications to wood or thin cold-formed steel, and describes several thread configurations. Buyers should confirm scope, project specification, member thickness, and current licensed text rather than treating “fine” and “coarse” as universal marketing labels.
Review forming before the finish hides it
Inspect straightness, point symmetry, thread continuity, crest damage, head profile, recess depth, flash, cracks, and burrs on representative unfinished and finished samples. A coating can change appearance without correcting a damaged recess or poorly formed point. Retain first-piece and end-of-run samples to reveal setup drift.
Connect material and heat treatment
Ask for material identity, furnace or heat-treatment lot, process records, hardness method and location, ductility method, sampling, acceptance criteria, and disposition. A single hardness number does not explain variation along the screw or whether brittleness, recess failure, or point damage may occur during driving.
Test the recess as a working interface
Use the specified bit, driver, speed, depth-setting method, gypsum stack, and support. Record cam-out, wobble, bit wear, head breakage, point refusal, thread stripping, paper damage, proud heads, overdrive, and seating consistency. Preserve failed screws and the holes they produced; loose screws alone may hide the substrate failure.
- Confirm the bit designation and condition.
- Measure actual support thickness.
- Keep driver settings and operator method visible.
- Count events rather than reporting one demonstration.
- Photograph accepted and rejected seating.
Specify finish by service and test meaning
The official ISO 9227:2022 page describes salt-spray apparatus and procedures, but it does not select an exposure period or predict long-term field life for a particular screw. Define the finish, application, test condition, specimen preparation, evaluation point, and acceptance criterion. Do not translate chamber hours into an unsupported service-life promise.
Read defects by process stage
| Observed defect | Process stage to review | Evidence to retain |
|---|---|---|
| Recess strips or cams out | Head forming, alignment, heat route | Profile, bit, drive log |
| Point will not start | Point forming, thread, substrate match | Point image and support thickness |
| Head breaks | Material, heat treatment, transition geometry | Fracture set and lot |
| Finish stains the surface | Coating, rinsing, curing, storage | Panels, pack, exposure record |
| Mixed length or thread | Line clearance and packing | Carton map and containment |
Build a lot release around traceable inputs
Connect the carton lot to wire, forming line, tooling revision, heat-treatment batch, finish batch, inspection, pack line, and shipment. Define defect classes and sample selection before seeing the lot. If rework or sorting occurs, preserve the original quantity, instruction, verifier, final result, and relabeled scope.
Price failure at the finishing stage
Compare unit price with cam-out, bit consumption, rejected boards, joint finishing, callbacks, sorting, production delay, replacement freight, and unusable inventory. A drywall screw manufacturer should help reduce uncertainty around the installed and finished result, not merely supply the lowest carton price.
Keep packaging part of the control plan
Specify count, inner bag or liner, carton strength, moisture control, lot label, pallet pattern, and maximum package weight. Loose screws can damage finishes and carton walls during transit. Mixed cartons create both a tool problem and a traceability failure even when each individual screw appears usable.
Send an RFQ with measurable acceptance
Provide the drawing, applicable standard and project requirements, substrate, thickness, thread and point, head and recess, material route, finish, tests, packaging, label, annual volume, destination, and change notice. Ask the drywall screw manufacturer to mark every exception before sample production. ProAirNails can discuss drywall screws, related screw products, the full product range, and RFQ details through the inquiry page.
Respect the approval limits
A certificate, chamber test, or sample drive does not approve every wall system, load, fire or acoustic assembly, exposure, operator, or jurisdiction. The project designer and buyer must identify applicable requirements and approve the installation. ProAirNails can provide product evidence within the agreed scope.
Approve the drywall screw manufacturer that can connect the drawing to controlled production, trace the shipped carton, and explain how the next lot will remain inside the same verified route.
FAQ
Why should the drawing come before the sample?
The drawing defines measurable geometry, tolerances, material, finish, and revision so the sample can be evaluated consistently.
Are coarse and fine threads interchangeable?
No. Thread selection depends on the intended substrate, support thickness, application, and applicable specification.
What should be checked in the recess?
Review recess form, depth, alignment, bit engagement, cam-out, wobble, and damage after repeated drives.
Is one hardness reading sufficient?
No. The method, location, sample plan, lot, acceptance range, and ductility evidence also matter.
What does salt spray show?
It evaluates coating behavior under a defined chamber procedure; it does not directly predict field service life.
Why retain failed holes and panels?
They show whether the failure involved the screw, support, paper face, setting, alignment, or a combination.
What makes the lot traceable?
Connect carton identity to material, forming, heat treatment, finish, inspection, packaging, and shipment records.
Which packaging defects matter?
Hold wet, torn, mixed, undercounted, overloaded, or poorly labeled cartons when identity or finish may be affected.
What changes need buyer notice?
Control material, forming dies, heat route, finish, line, subcontractor, inspection, label, and packaging changes.
What should the first lot report contain?
Include drawing revision, lot map, inspection, test results, deviations, packaging status, reviewer, and release authority.