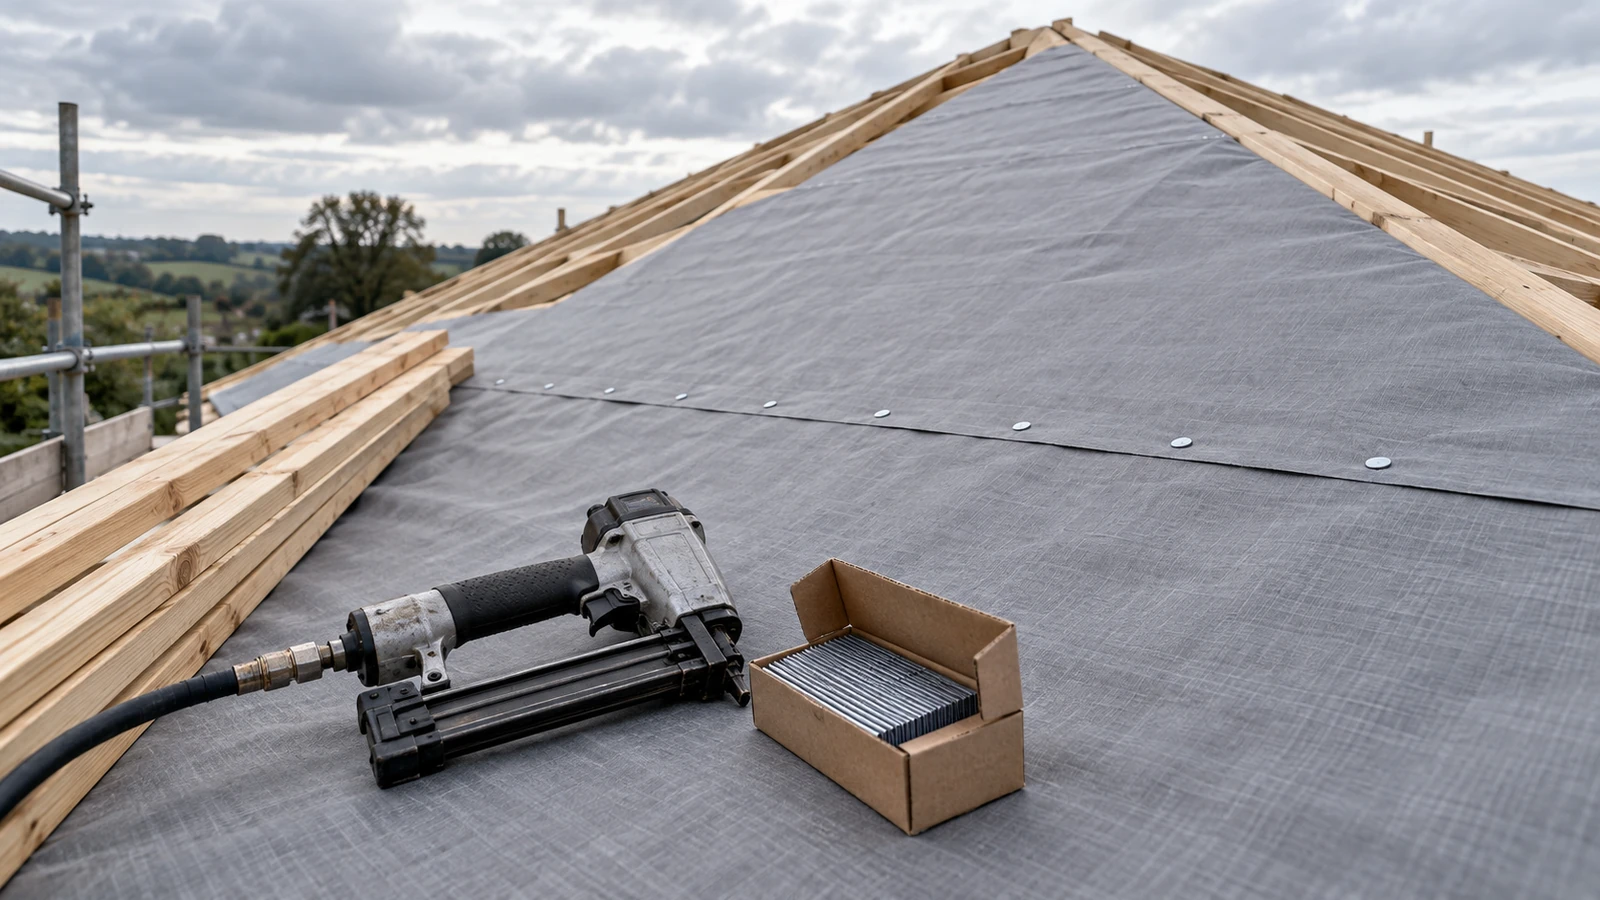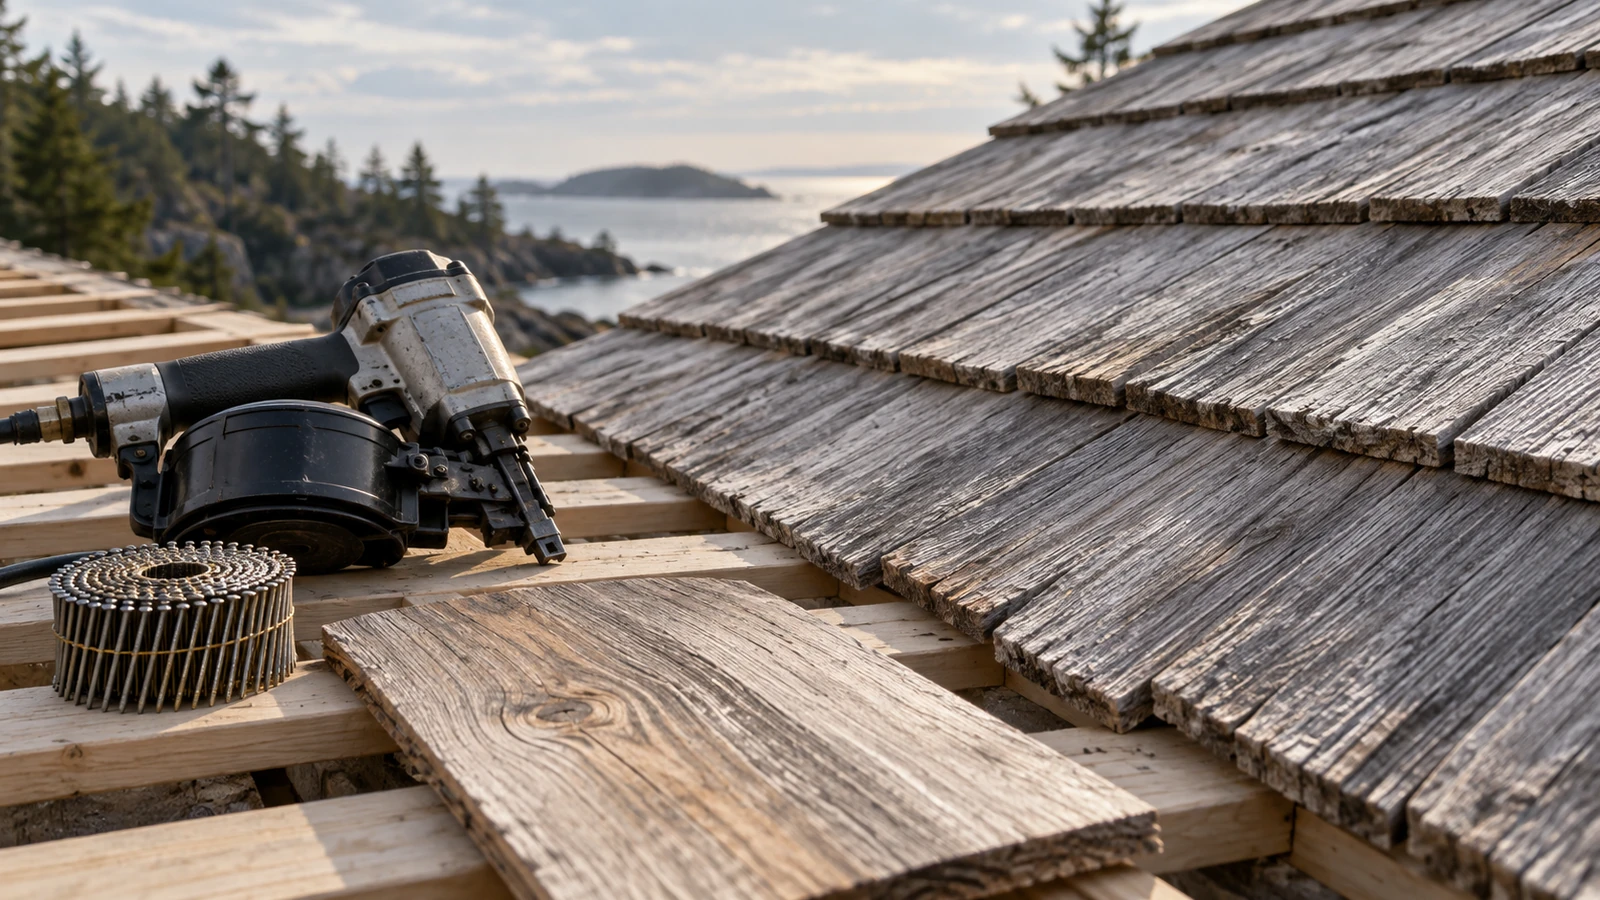

Select coil nails for roof sheathing from the approved roof design and fastening schedule, then prove installation in every relevant roof zone. Panel edges, field supports, ridges, eaves, openings, framing condition, wind design, and exposure can require different evidence.
ProAirNails recommends a controlled roof section that uses actual panels, framing, edge support, tools, operators, moisture conditions, and inspection methods before broad release.
Freeze the governing roof package
Record project location, design criteria, code edition, engineering drawings, panel designation and thickness, orientation, framing type and spacing, edge support, openings, roof geometry, underlayment sequence, fastener schedule, material, dimensions, coating, and inspection authority. Do not substitute a generic web schedule for approved documents.
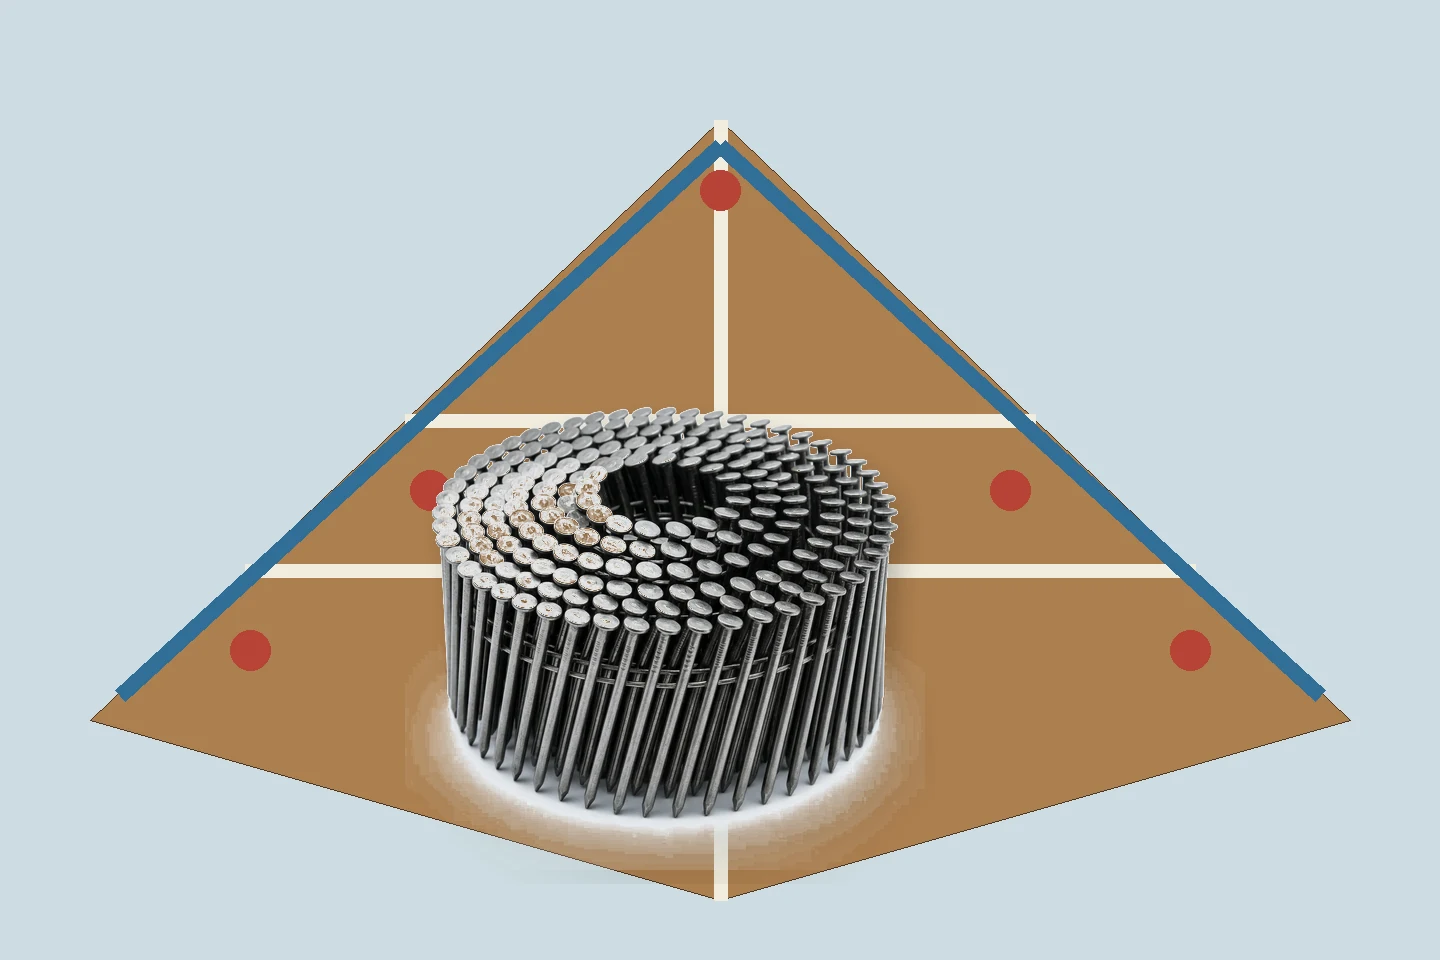
Divide the roof into five evidence zones
| Zone | Primary check | Reason for separation |
|---|---|---|
| Panel field | Support contact and drive depth | Repeated production condition |
| Panel edge | Spacing, support, edge damage | Concentrated fastening |
| Perimeter | Approved schedule and access | Project-specific demand |
| Ridge or valley | Geometry and framing target | Complex support path |
| Opening | Blocking and service clearance | Interrupted framing |
Verify the substrate before driving
Check framing identity, dimensions, alignment, moisture, damage, bearing, clips or blocking, and panel contact. Mark missed framing, unsupported edges, narrow targets, and conflicts. A nail cannot correct a bowed member, incorrect panel layout, or absent support.
Build a schedule verification matrix
| Input | Controlled evidence | Release question |
|---|---|---|
| Fastener | Diameter, length, head, shank, coating | Matches approved callout? |
| Pattern | Edge, field, perimeter, special zones | Matches current drawing? |
| Panel | Designation, thickness, orientation | Correct for location? |
| Support | Framing, clips, blocking, contact | Continuous load path? |
Have the responsible designer or authority resolve conflicts before installation. Purchasing equivalence does not create engineering equivalence.
Inspect depth without crushing the panel
Record proud heads, overdrive, broken surface fibers, edge splits, missed framing, deflection, doubles, and bent nails. Use a defined visual or measurement method and section representative assemblies when hidden engagement must be confirmed.
Control panel moisture and spacing
Record delivery condition, storage, weather exposure, panel moisture where specified, edge spacing, acclimation, and surface condition. The APA roof sheathing installation guidance is a useful reference, but project drawings and panel instructions control the actual work.
- Keep panels dry and supported as specified.
- Document damaged or swollen edges.
- Protect completed sections from repeated wetting.
- Identify the inspection stage before covering.
- Reopen evidence after a material condition change.
Run the tool at production pace
Test each named coil nailer, hose or power system, magazine, approved setting, operator group, and access position. Count loading faults, skips, doubles, jams, incomplete drives, depth variation, damaged collation, and missed targets. Use the NIOSH nail gun safety guide as broader safety context.
Scale the sample to roof consequence
Include panel lots, framing conditions, all five zones, geometry changes, openings, tools, operators, settings, and normal environmental range. State which schedule mismatch, unsupported edge, missed target, overdrive, split, coating damage, or unsafe access blocks release.
The plan for coil nails for roof sheathing should define inspection counts, failure limits, hold areas, repairs, retests, and release authority.
Control manufacture, collation, and packing
Specify dimensions, head, shank, point, material, coating, collation angle and material, coil count, welding or carrier consistency, packing support, labels, lots, and route. Inspect coils from several boxes and pallet positions at receipt.
Measure installed roof cost
Compare usable coils, loading time, feed events, redrives, removed fasteners, damaged panels, repairs, inspection, weather delays, packing, shortages, and accepted area. Keep coil nails for roof sheathing tied to cost per accepted roof area, not coil price alone.
Release the first section before covering
Choose a section containing field, edge, perimeter, geometry change, and at least one opening where practical. Inspect support, panel layout, approved pattern, drive quality, missed framing, repairs, and lot identity before underlayment conceals evidence. Date and authorize the release.
Define stop and reopen triggers
Stop for drawing conflicts, unknown framing, unsupported edges, unapproved substitutions, unsafe access, wet or damaged materials outside limits, repeated tool faults, or drive defects beyond criteria. Reopen affected checks after panel, framing, fastener, coating, tool, operator, weather, or design changes.
State the evidence boundary
A trial cannot prove every wind event, snow load, climate, roof geometry, material lot, workmanship condition, or service life. It does not replace engineering, code compliance, manufacturer instructions, inspection, or fall protection. Preserve the approved roof package, samples, photographs, results, lots, repairs, and deviations. Compare the first reorder and every changed job condition with the released section before covering. Record roof zones inspected, panel and fastener lots, weather, tool setup, defect locations, repairs, responsible reviewers, open holds, and the exact evidence needed for authorization. Preserve the final review date clearly.
Request a ProAirNails sheathing trial
Review ProAirNails coil nails, related pneumatic nails, and available product families. Send drawings, panels, framing, tools, annual volume, packing, and criteria through the inquiry page.
Reliable coil nails for roof sheathing match the approved schedule and remain traceable through every roof zone.
FAQ
Can one generic nail schedule be used on every roof?
No. Use the approved project design, applicable code requirements, panel instructions, and responsible authority's direction.
Why separate roof zones?
Edges, perimeters, fields, geometry changes, and openings can differ in support, access, pattern, and consequence.
What framing checks come first?
Confirm identity, spacing, alignment, bearing, blocking or clips, panel contact, damage, moisture, and target width.
Which drive defects matter?
Record proud heads, overdrive, broken fibers, splits, doubles, bent nails, missed framing, and incomplete drives.
Why inspect before underlayment?
Covering can conceal patterns, support conditions, missed targets, repairs, lot identity, and other release evidence.
What belongs in a tool trial?
Include named nailers, power or air supply, settings, magazines, operators, access positions, production pace, and event counts.
What should stop installation?
Stop for design conflict, unknown support, unsafe access, material outside limits, unapproved substitution, or repeated defects.
What changes reopen approval?
Review design, panel, framing, support, fastener, coating, collation, tool, operator, storage, or weather changes.
How should receiving inspection work?
Check identity, coating, dimensions, collation, and feed across boxes and pallet positions, then repeat sensitive trials.
What supports a quotation?
Send approved fastener callouts, panel and framing data, tools, volumes, destination, packing, inspection, and acceptance criteria.