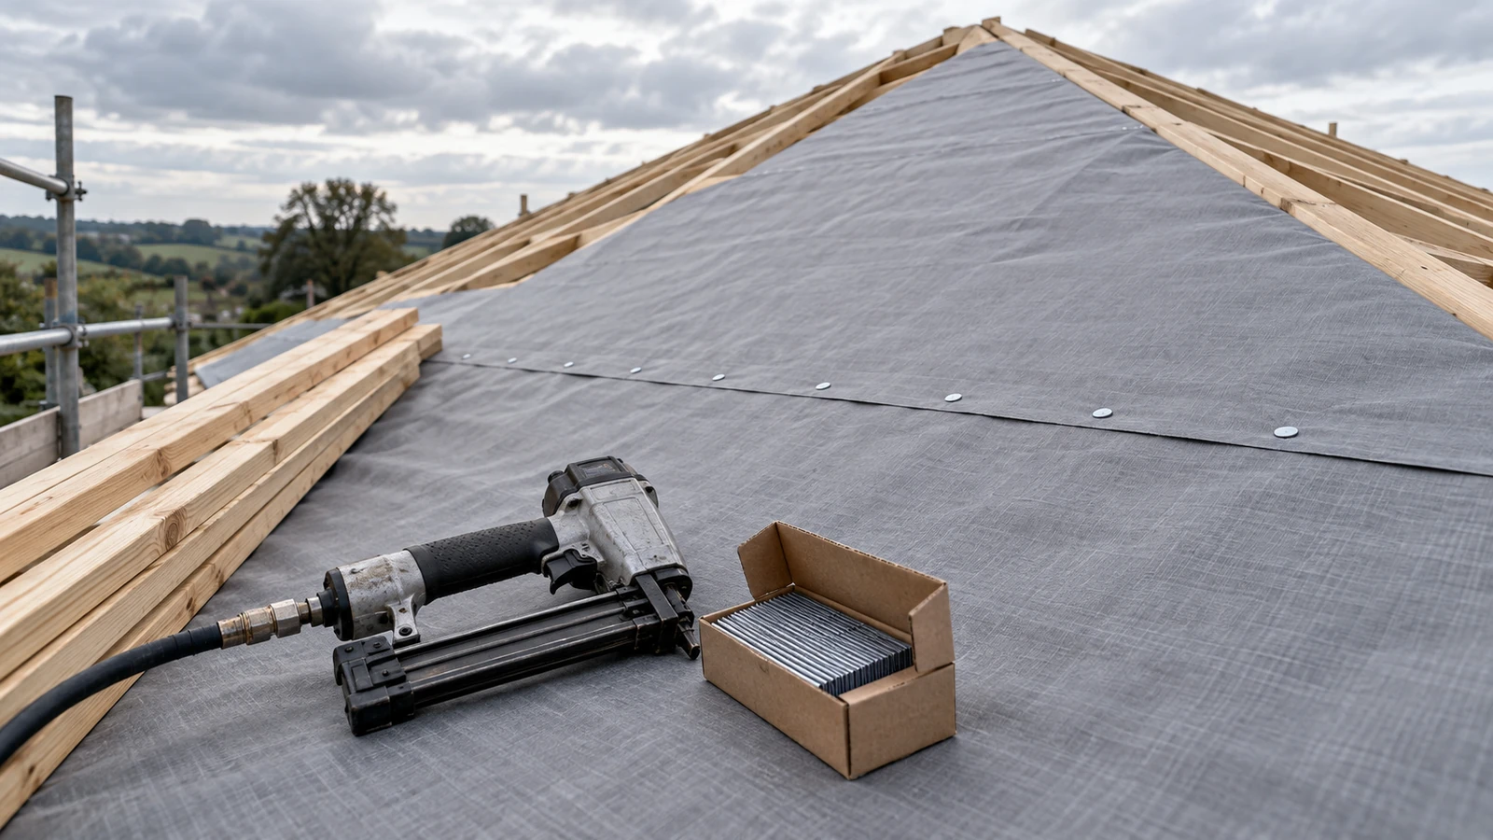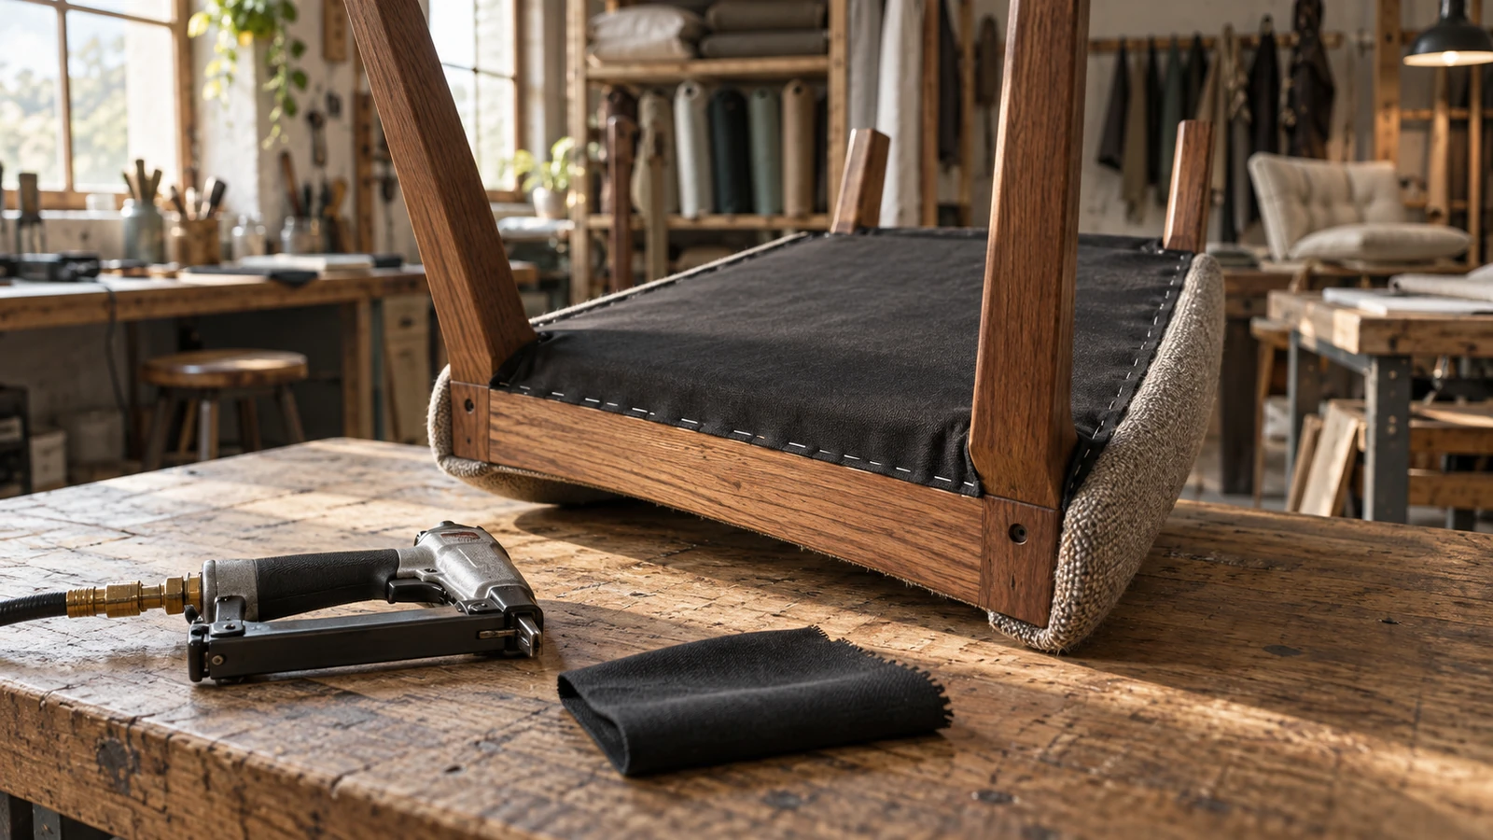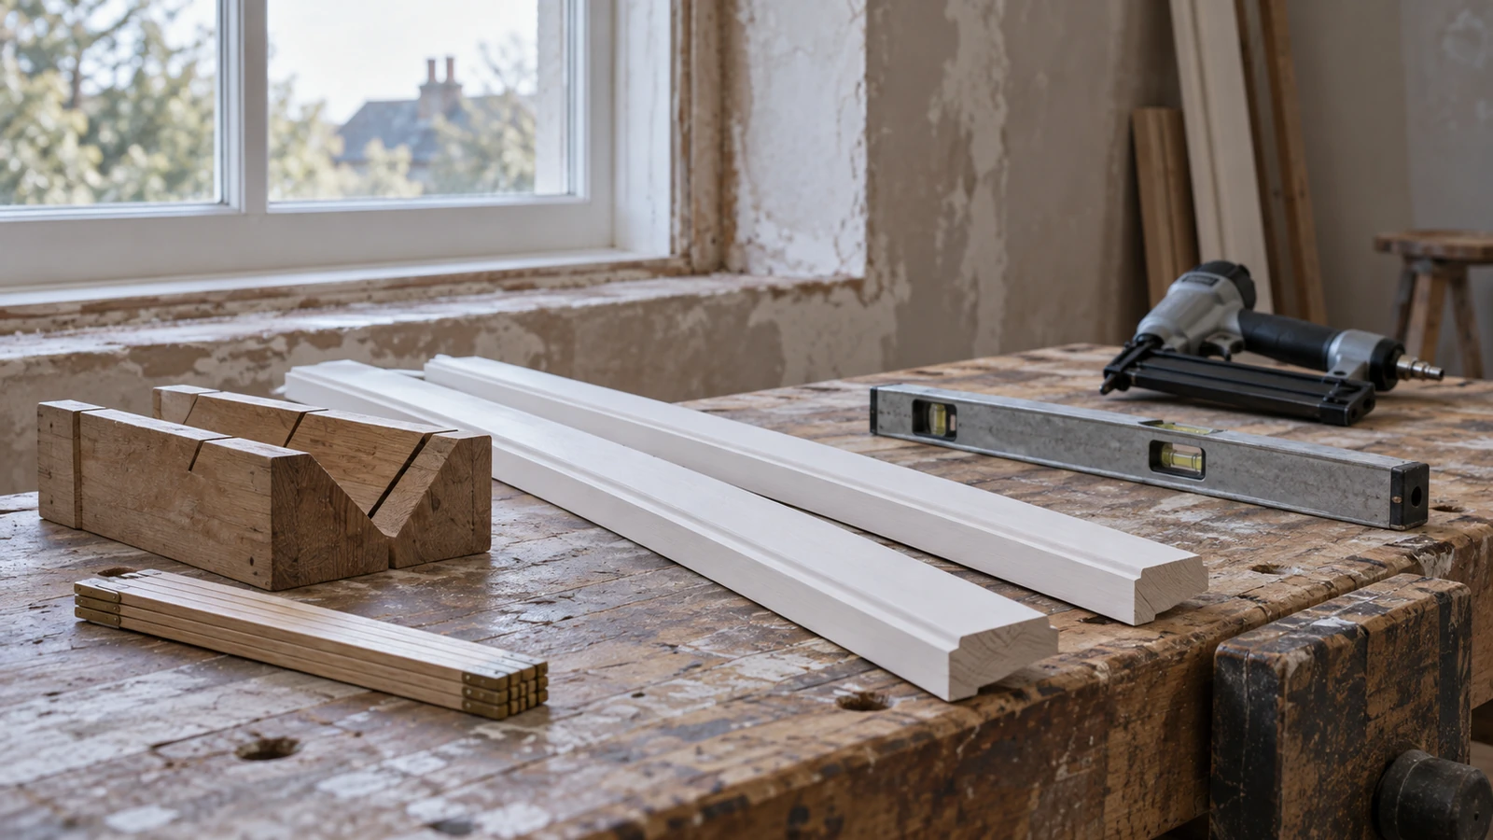

Test headless pins for cabinet molding on the actual reveal, corner, return, material, finish, adhesive sequence, tool, and support used in production. The right pin should locate the molding without creating visible repair or an unsafe hidden path.
ProAirNails recommends building one cabinet trial panel that includes the most revealing geometry instead of driving pins into a convenient flat offcut. A clean offcut result does not prove the assembled cabinet will pass.
Choose the reveal that exposes the risk
Include a long face, narrow edge, inside corner, outside return, end-grain transition, and any location close to a finished face. Record substrate, molding species or composite, dimensions, coating stage, joint gap, adhesive, clamping, and viewing conditions.
Mark intended pin positions on the back or a removable template. This preserves spacing evidence without adding visible pencil marks to the acceptance face.
Translate appearance into a measurable verdict
| Area | Observe | Acceptance boundary |
|---|---|---|
| Entry point | Width, raised fiber, chip | Approved example or repair limit |
| Depth | Proud, flush, controlled recess | No sanding or limited fill |
| Tool contact | Nose dent, scuff, compression | No visible face damage |
| Finish | Crack, halo, discoloration | Defined viewing rule |
Photograph accepted and rejected outcomes with scale, sample ID, lighting, and view angle. Avoid the vague instruction that every mark must be invisible.
Inspect where the pin actually travels
Section representative joints or use another controlled method to inspect deflection, breakout, splitting, penetration, and distance from a visible face. Confirm the method in real materials after any transparent demonstration.
Entry direction matters. Grain, layered panels, narrow profiles, and angled tool contact can turn a small directional tendency into side exit.
Build a length-and-position matrix
| Trial factor | Low-risk condition | Challenge condition | Record |
|---|---|---|---|
| Length | Known safe engagement | Longer candidate | Path and holding role |
| Edge distance | Wide section | Narrow return | Split or side exit |
| Angle | Normal entry | Permitted angled access | Direction and mark |
| Material | Typical density | Relevant high/low variation | Damage and consistency |
Change one factor at a time, then confirm the chosen window with normal operators and production pace.
Define the pin's role beside adhesive
State whether the pin locates parts, resists spring-back, holds until cure, or contributes to the final joint. Test the real adhesive open time, clamp method, assembly delay, and handling sequence. Do not attribute all long-term joint performance to the pin when adhesive carries the design load.
- Record adhesive identity and application amount.
- Fix assembly and pinning sequence.
- Measure time before handling.
- Check gaps after clamp release.
- Inspect after the intended finish process.
Prove tool and collation compatibility
Run every named tool model within its approved operating range. Record loading, follower movement, skips, doubles, jams, incomplete drives, driver marks, and strip damage. A sample should remain identified by size, material, finish, collation, date, and production route.
Follow the tool manual and use the NIOSH nail gun safety guide as broader safety context. Never bypass a contact or trigger safety to reach a tight cabinet location.
Repeat after finishing and handling
Some marks become visible only after stain, clear coat, paint, sanding, or oblique light. Run the trial through the intended finish sequence, then simulate normal stacking, moving, and installation. Record molding movement and repair time.
Protect the approved result in bulk supply
Specify dimensions, point, material, finish, collation, strip count, inner support, box count, lot label, and change notice. At receiving, match identity, sample critical features, inspect strips, and repeat a short reveal trial.
The ASTM F1667 page may support relevant driven-fastener requirements, but it does not approve a cabinet application or guarantee universal tool fit.
Set the sample size from cabinet risk
Do not choose a trial size only because one strip is convenient. Include enough drives to cover each reveal zone, named tool, normal operator variation, material lot, finish condition, and likely setup boundary. Increase the sample where a side exit could damage an expensive finished component or create a concealed hazard.
Record accepted assemblies per total drives, not only visible defects. A trial of headless pins for cabinet molding should include feed events, depth variation, path findings, repair time, rejected molding, and any joint that needed manual correction.
Review the first reorder against the baseline
Compare the first production lot with the approved sample and then compare the first reorder with both. Review strip condition, dimensional results, reveal outcomes, tool events, packing, delivery, and complaints. Require the supplier to explain relevant shifts before they become a new informal standard.
This review keeps headless pins for cabinet molding connected to repeatable evidence instead of a single successful development panel.
Understand the trial's limitation
A cabinet panel demonstrates the tested combination; it cannot prove every future material lot, finish, profile, tool condition, or operator. Reopen affected checks after relevant changes or performance drift.
Plan a ProAirNails cabinet sample
Review ProAirNails pin nails, related brad nails, and the wider pneumatic range. Send drawings, materials, finish, tools, volume, packing, and acceptance examples through the ProAirNails inquiry page.
Approved headless pins for cabinet molding should protect the visible reveal and the hidden joint at normal production pace.
FAQ
Why test a complete cabinet reveal?
It includes narrow edges, returns, finished faces, access angles, joint gaps, and supports that a flat offcut cannot represent.
How should entry marks be judged?
Define material, finish stage, lighting, viewing distance, repair allowance, and accepted and rejected visual examples before testing.
How is hidden pin travel inspected?
Use controlled sectioning or another validated method on real joints and record deflection, penetration, breakout, and splitting.
Should adhesive be part of the trial?
Yes, when it is part of production, because pin purpose and joint behavior depend on adhesive timing and clamping.
What pin lengths should be compared?
Compare candidates around the expected engagement while checking breakout, side exit, splitting, holding role, and surface outcome.
Which tool events should be counted?
Count loading problems, skips, doubles, jams, incomplete drives, damage, depth variation, and rejected assemblies.
Why inspect after finishing?
Coating, stain, sanding, and reflected light can reveal marks or damage that were difficult to see on raw material.
What makes a bulk lot traceable?
Link box, strip, product, configuration, production lot, date, inspection, release, and shipment identity.
When is reapproval necessary?
Review relevant changes to pin, collation, process, site, tool, profile, substrate, finish, adhesive, packing, or acceptance rule.
What belongs in a cabinet sample request?
Provide dimensions, profile, substrate, finish, joint, adhesive, tools, pace, volume, pack, destination, and visual acceptance examples.