
A headless pins supplier should be qualified through a chain of samples that proves identity, dimensions, collation, tool behavior, finished appearance, packaging, and reorder consistency. One attractive strip from a sales envelope cannot represent a production lot, and one passing drive does not reveal whether later cartons will match the approved baseline.
ProAirNails recommends five sample gates before a routine purchase order: specification sample, dimensional set, tool-run quantity, finish-system panel, and packaged reorder reference. Each gate answers a different buyer risk and leaves a retained record.
Gate 1: Freeze the commercial specification sample
Identify pin gauge, length, material, coating or finish, point, collation, strip count, tool family, packing unit, labels, quantity, destination, and required documents. Photograph and seal the agreed sample. A part number should resolve to one controlled specification rather than a family of “equivalent” pins.
Gate 2: Measure a distributed dimensional set
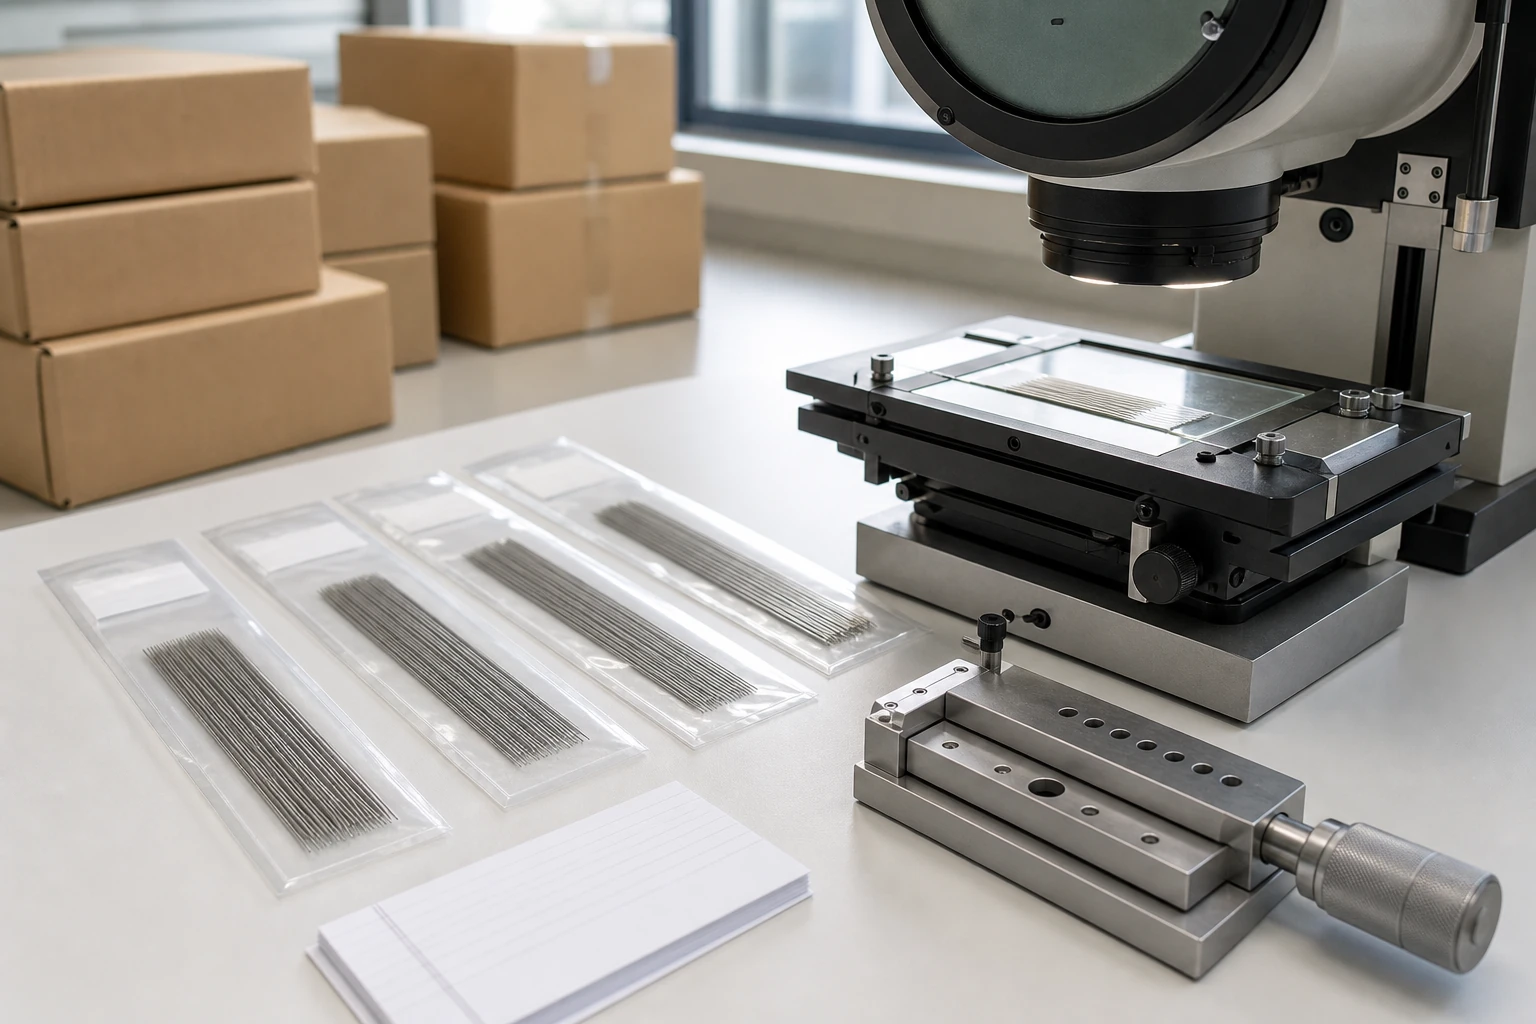
Take pins or strips from multiple sample boxes and locations. Record length, wire dimensions, straightness, point form, strip alignment, pitch, adhesive condition, and any burr or surface mark using declared methods. Keep raw readings visible instead of reporting only an average.
What a headless pins supplier must make traceable
| Control layer | Evidence | Buyer decision |
|---|---|---|
| Product | Specification, drawing, material and finish agreement | Is the ordered item unambiguous? |
| Lot | Production or inspection identity linked to cartons | Can affected stock be contained? |
| Measurement | Method, instrument, sample locations, raw results | Can conformity be reconstructed? |
| Tool trial | Tool, pressure, material, event log | Does the sample function in context? |
| Reorder | Approved baseline and change notification | Will later supply remain comparable? |
Gate 3: Run enough pins to see the feed pattern
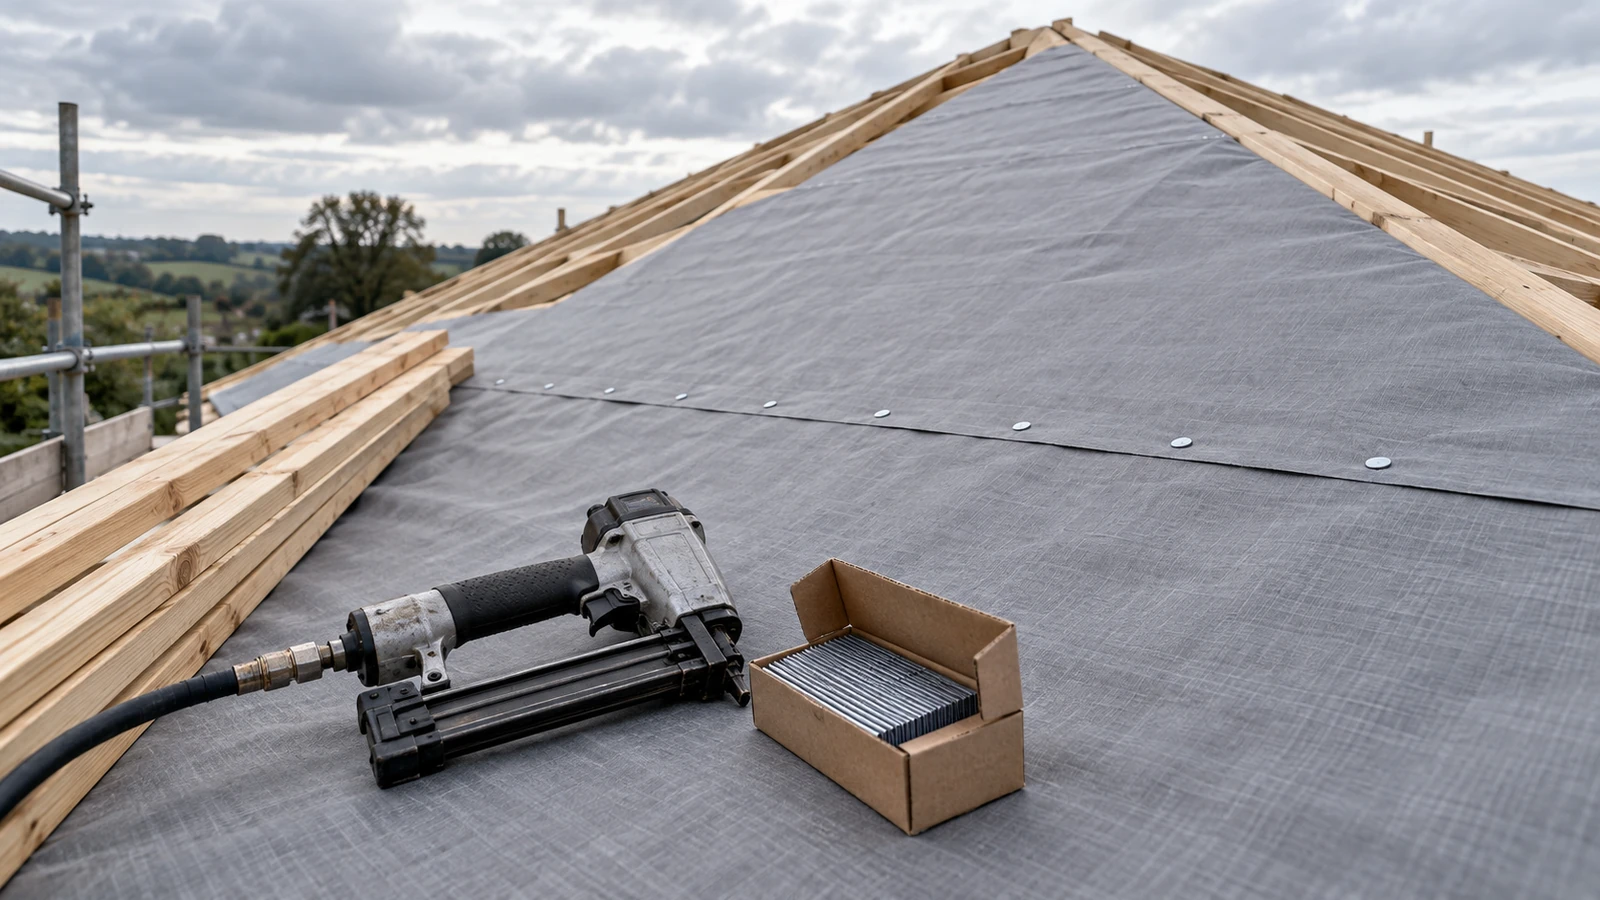
Use the exact production nailer, magazine, pressure, material, support, and operator method. Include startup, continuous runs, pauses, reloads, and strip ends. Record skips, doubles, jams, adhesive debris, driver marks, pin bending, side exit, seating, and every intervention by event count.
- Retain an unused strip from every tested box.
- Record the tool and maintenance state.
- Code failed pins to their event number.
- Separate tool faults from product observations.
- Stop and isolate the tool before clearing a jam.
Gate 4: Approve the nearly invisible finished result
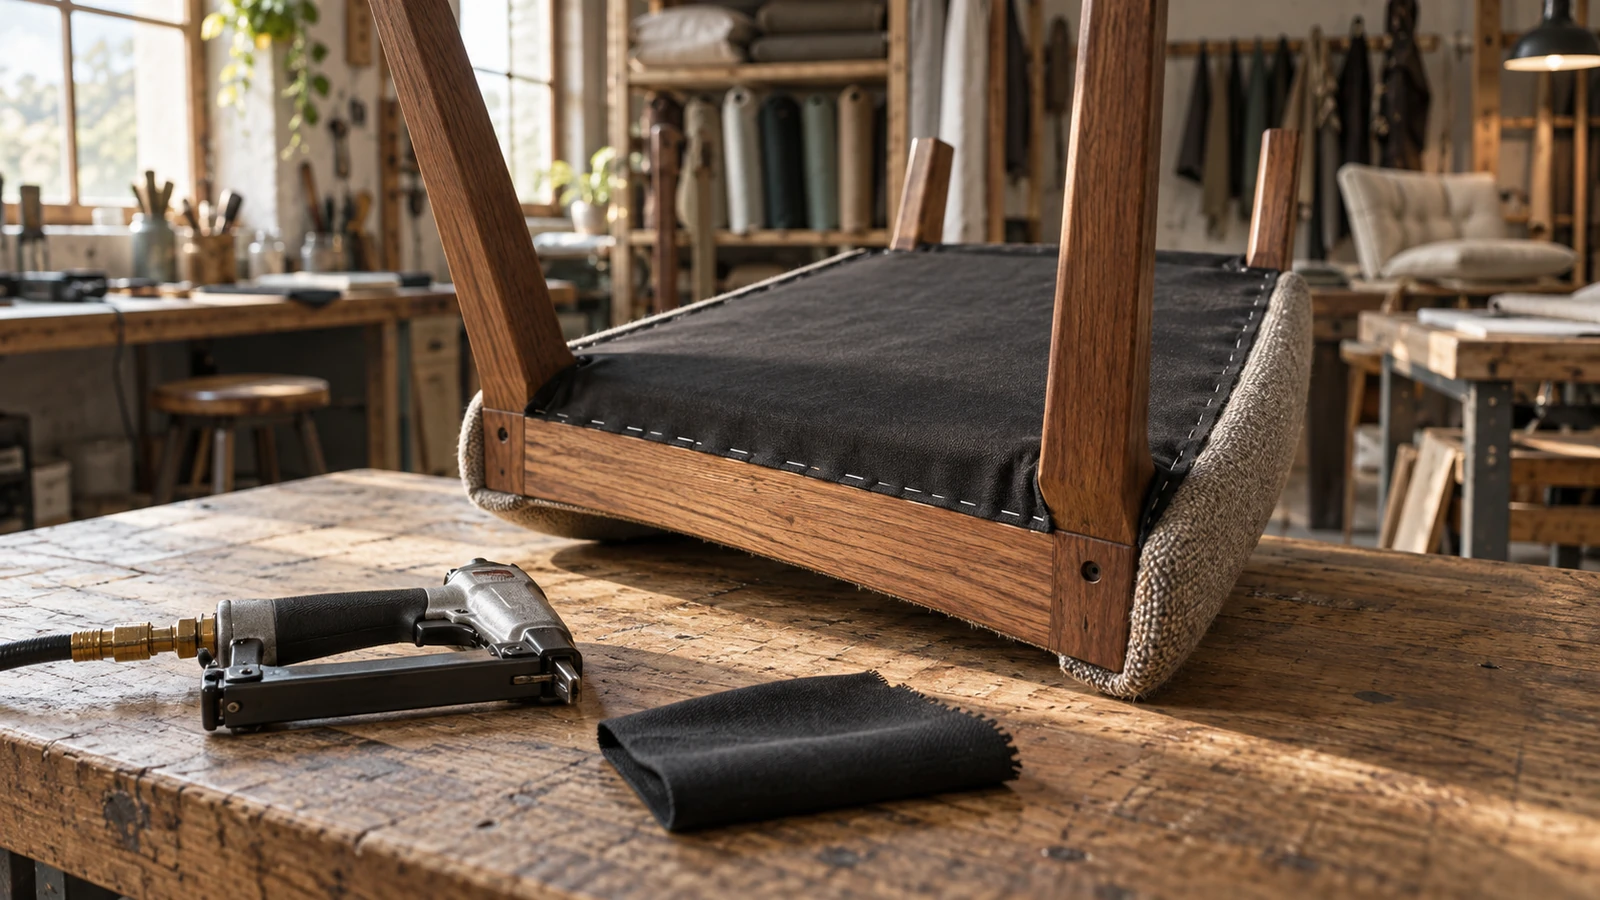
Headless pins are often chosen where the fastening mark should be minimal. Build representative trim, molding, veneer, or assembly panels. Inspect close-up for diagnosis and at the agreed normal viewing distance for acceptance. Include filler and coating only if production uses them, and retain both accepted and boundary samples.
Gate 5: Make packaging part of product approval
Verify strip support, box count, moisture protection, inner movement, carton strength, pallet plan, labels, and barcode or item-code accuracy. Fine pins can bend, separate, or shift under compression even when the product left manufacturing within specification. Compare samples before and after the representative shipping route.
Use a five-result supplier scorecard
| Result | Release question | Required reaction if weak |
|---|---|---|
| Specification clarity | Can both sides identify one item? | Resolve drawing and wording before sampling |
| Dimensional distribution | Are location patterns and outliers controlled? | Expand sampling and measurement review |
| Tool performance | Is feed stable across the defined run? | Contain events and identify the responsible branch |
| Finished appearance | Does the panel meet the viewing rule? | Review depth, pin, substrate, and finish system |
| Reorder control | Can later lots be compared and changes declared? | Define retained sample and notification route |
Use standards without hiding high-volume requirements
The official ISO 3269:2019 page describes purchaser acceptance inspection for fasteners when no prior procedure exists or conformity is disputed, while also stating application boundaries. It is not a substitute for agreed high-volume assembly controls, special traceability, or a pin-specific tool trial.
Place driven-fastener requirements beside buyer controls
The active ASTM F1667/F1667M-21a page covers driven fasteners within its stated scope. The purchase agreement must still define the exact headless pin geometry, collation, cosmetic acceptance, packaging, tool evidence, and lot reaction the buyer needs.
Ask how changes reach the customer
Define which changes require notification or requalification: raw material, wire source, point tooling, straightening, heat or surface process, adhesive, strip count, packing, subcontractor, inspection method, or production site. The notification threshold belongs in the commercial and quality agreement, not in an informal email after shipment.
Compare suppliers on the second order
When comparing a headless pins supplier, price, minimum order, capacity, and lead time matter, but repeatability distinguishes a durable supply route. Compare the first production lot and the reorder against the same retained evidence. Track feed interventions, visual defects, count accuracy, carton condition, delivery, response time, and corrective-action closure.
Send ProAirNails a qualification-ready RFQ
Provide gauge, length, point, material, finish, collation, tool, substrate, finish requirement, annual demand, order pattern, packaging, destination, label data, sampling, inspection, change notification, and complaint expectations. ProAirNails can discuss pin nails, related pneumatic fasteners, the broader product range, and samples through the inquiry page.
Limit what qualification of a headless pins supplier proves
Five sample gates cannot prove every future lot, tool, operator, substrate, shipment, or service condition. An audit or certificate does not replace product evidence. ProAirNails can support identified samples and records, while the buyer controls specifications, supplier approval, sampling, incoming acceptance, application safety, and release.
Keep the specification sample, measurement set, tool log, finish panel, and packaged reorder reference. Requalify the headless pins supplier when agreed changes affect product, process, site, tool compatibility, packaging, or risk.
FAQ
Why are five samples better than one?
They separate specification, dimensions, tool behavior, finished appearance, and packaging or reorder evidence.
What should the first approved sample freeze?
Freeze product identity, dimensions, material, finish, collation, tool family, packaging, labels, and documents.
Why keep raw dimensional readings?
Raw data reveals ranges, location patterns, asymmetry, and outliers that an average can hide.
How long should a tool trial run?
Use enough events to cover startup, continuous feed, pauses, reloads, and strip ends under declared conditions.
How should cosmetic quality be judged?
Use the real assembly and finish, plus an agreed normal viewing condition and retained boundary panels.
Can a certificate replace incoming inspection?
No. Documents support identity and claims but do not prove each received carton matches the approved product.
Which process changes should be reported?
Agree thresholds for material, tooling, surface process, adhesive, packaging, subcontractor, method, and site changes.
Why evaluate the reorder?
The reorder shows whether routine supply matches the controlled sample after sales attention moves elsewhere.
What belongs in a supplier scorecard?
Track clarity, dimensions, feed, appearance, packaging, delivery, response, and corrective-action performance.
What should a complaint preserve?
Preserve carton identity, affected strips, event log, tool condition, images, samples, counts, and containment scope.