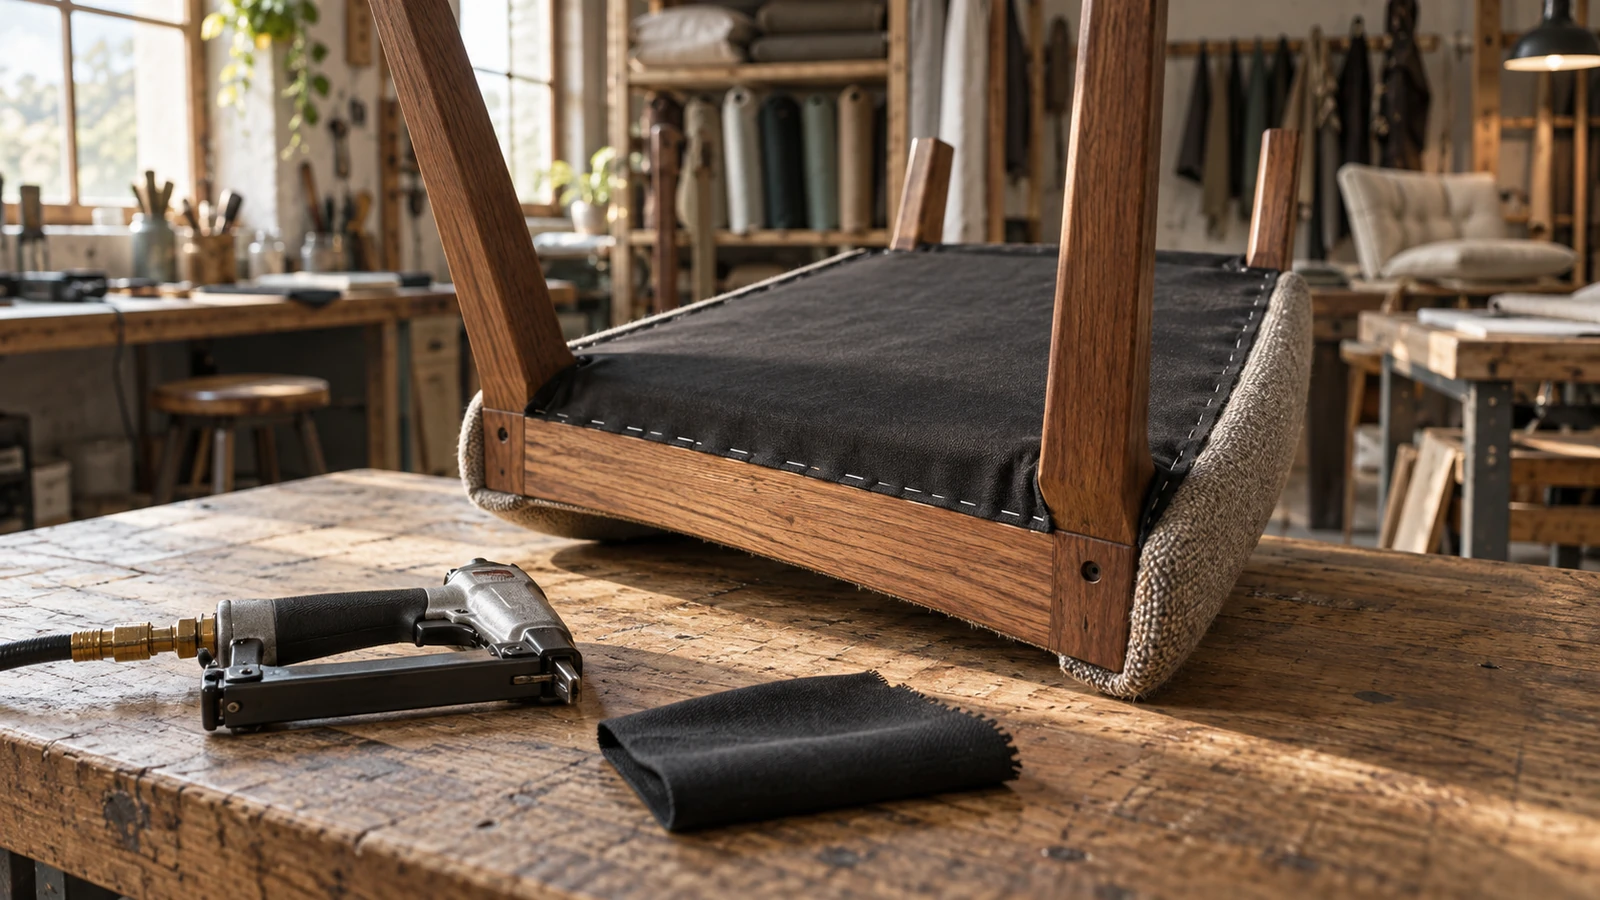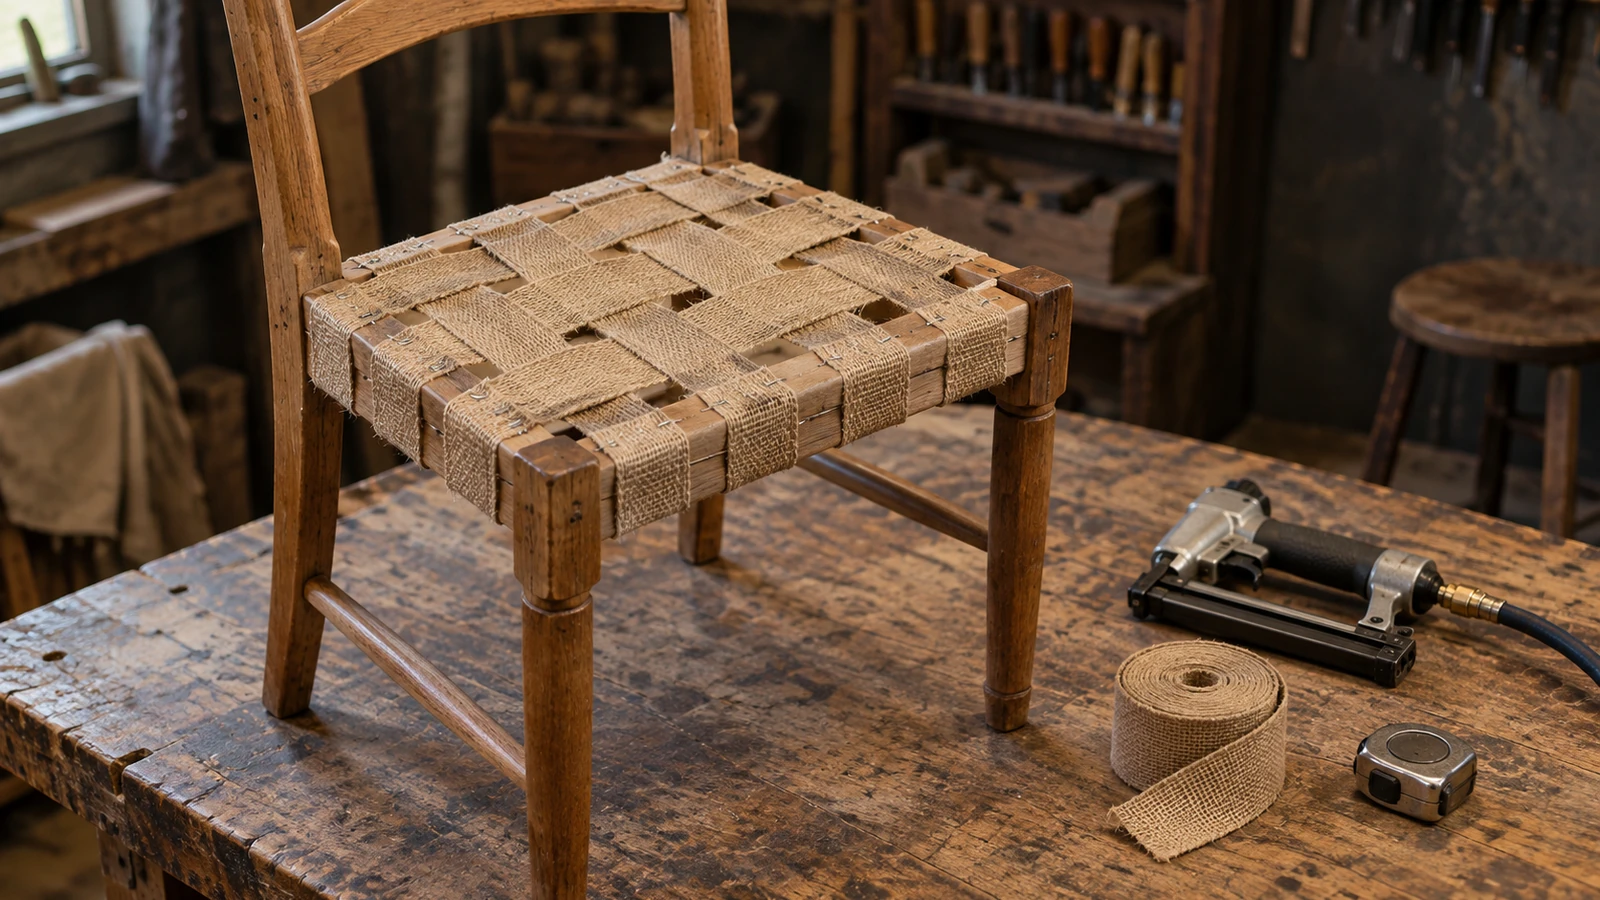

An industrial staples manufacturer audit should follow one staple from its specification through forming, finishing, collation, inspection, packing, release, and complaint traceability. A clean workshop tour is not enough; the buyer needs evidence that the approved product can be repeated and connected to the shipment.
ProAirNails recommends selecting one representative buyer SKU for the audit. This keeps questions grounded in a real crown, wire, leg, point, finish, strip, tool, application, and packing requirement.
Audit stop 1: controlled product identity
Compare buyer SKU, supplier SKU, drawing or specification, tool references, crown, wire, leg lengths, point, finish, collation, pieces per strip and box, artwork, and approved sample. Mark differences as exceptions instead of allowing an internal code to replace the buyer's requirement.
Audit stop 2: incoming material and status
| Question | Evidence | Risk controlled |
|---|---|---|
| How is material identified? | Receipt, label, status, and internal trace | Mixed or unknown input |
| Who releases it? | Acceptance result and authorization | Uninspected material entering production |
| How is rejected material separated? | Physical and system segregation | Accidental reuse |
| How are changes reviewed? | Supplier notice and buyer approval route | Unapproved product drift |
Audit stop 3: forming and dimensional control
Observe how crown geometry, leg parallelism, point formation, wire dimensions, straightness, and surface condition are established and checked. Ask how first-piece, in-process, and final checks differ. Review measuring methods and how out-of-limit results affect material already produced.
Do not invent tolerances from another staple family. The agreed product specification should define what is controlled.
Audit stop 4: finish and collation
Trace the stated finish through the relevant process and documents. For collation, review strip alignment, spacing, adhesive or carrier condition, strip count, broken pieces, and storage sensitivity. Confirm that a visually acceptable strip also loads and feeds in the intended tool.
Audit stop 5: tool and application evidence
| Trial area | Observe | Retain |
|---|---|---|
| Loading | Strip fit, follower movement, damage | Tool and strip identity |
| Feeding | Skips, doubles, jams, tilted staples | Failed sequence and shot count |
| Driving | Depth, crown condition, leg path | Accepted and rejected assemblies |
| Application | Holding, closure, fabric or surface damage | Material stack and acceptance rule |
Follow tool instructions and the NIOSH nail gun safety guide for broader safety context.
Audit stop 6: final release and packing
Review sampling, inspection records, release authorization, retained samples, strip and box counts, labels, lot codes, carton strength, moisture protection, pallet plan, and mixed-SKU prevention. Select one carton and trace it backward to production; select one production record and trace it forward to shipments.
Audit stop 7: complaint drill
- Receive a complaint with shipment, SKU, lot, tool, and application details
- Contain related stock and identify affected shipments
- Compare retained samples and production records
- Separate product, packing, transport, tool, and application evidence
- Define correction and verify that it worked
Ask the team to walk through a closed example with confidential details removed. A form alone does not prove effective problem solving.
Challenge the measurement system with one real feature
Select a characteristic that matters to tool fit or application performance, such as crown width, wire dimension, leg length, or strip count. Ask the operator to show the written method, instrument identity, calibration status, sample preparation, measurement location, recording rule, and reaction to a result near the limit. Repeat a small set with another qualified operator when the risk justifies it.
An industrial staples manufacturer should be able to explain how the method resolves a pass-or-fail decision, not merely show that a gauge exists. If the measurement varies materially by force, angle, location, fixture, or operator, record the uncertainty and define the next action before using the data for approval.
Then connect the result to production control. Determine how often the feature is checked, how the sample represents the run, which records identify the lot, who reviews trends, and how material made since the previous accepted check is contained after a failure. Review one recent record against the physical staple and its carton identity.
This focused challenge does not validate the entire laboratory. It shows whether the industrial staples manufacturer can turn a specification feature into a repeatable measurement, a recorded decision, and a controlled response.
Close the audit with decisions, not impressions
Classify findings as approval blockers, conditional actions, improvement opportunities, or verified controls. Assign owners and dates. The limitation is clear: one audit cannot prove every future lot or application; it evaluates the control system and the sampled evidence.
The ASTM F1667 standard page can support driven-fastener specification discussions when its scope and edition apply. It does not certify the site or every staple.
Prepare a ProAirNails audit request
Review ProAirNails air staple pins, the wider pneumatic fastener range, and related brad nails. Send the staple drawing or sample, tool, application, quantities, packing, destination, audit scope, and test plan through the ProAirNails inquiry page.
A qualified industrial staples manufacturer decision connects the approved staple to controlled production and a recoverable evidence trail.
FAQ
What should an industrial staple audit cover?
Cover product identity, incoming controls, forming, finish, collation, inspection, tool trials, packing, release, traceability, changes, and complaints.
Can one audit cover every staple SKU?
Shared systems may be reviewed together, but product-specific dimensions, tools, applications, samples, packing, and risks still need evidence.
Why choose one representative SKU?
It makes the audit traceable from drawing and material through production, inspection, packing, shipment, and application result.
What forming characteristics matter?
Crown geometry, leg parallelism, wire dimensions, point formation, straightness, and surface condition commonly require control.
How should collation be checked?
Review spacing, alignment, adhesive or carrier, strip count, broken pieces, storage, loading, and feed behavior in the approved tool.
What is a traceability challenge?
Trace a finished carton backward to records and material, then trace a selected production record forward to affected shipments.
Should the audit verify certificates?
Verify only relevant documents, including entity, site, scope, validity, and connection to the product. A name alone proves little.
How are audit findings closed?
Define the issue, evidence required, owner, due date, approval impact, closure review, and effectiveness check where needed.
When should a site be reaudited?
Use risk, change, performance, complaints, time, new products, and destination requirements to set the interval.
What should I send before an audit?
Send controlled specifications, SKU list, tool and application details, volumes, samples, packing, required documents, and priority risks.