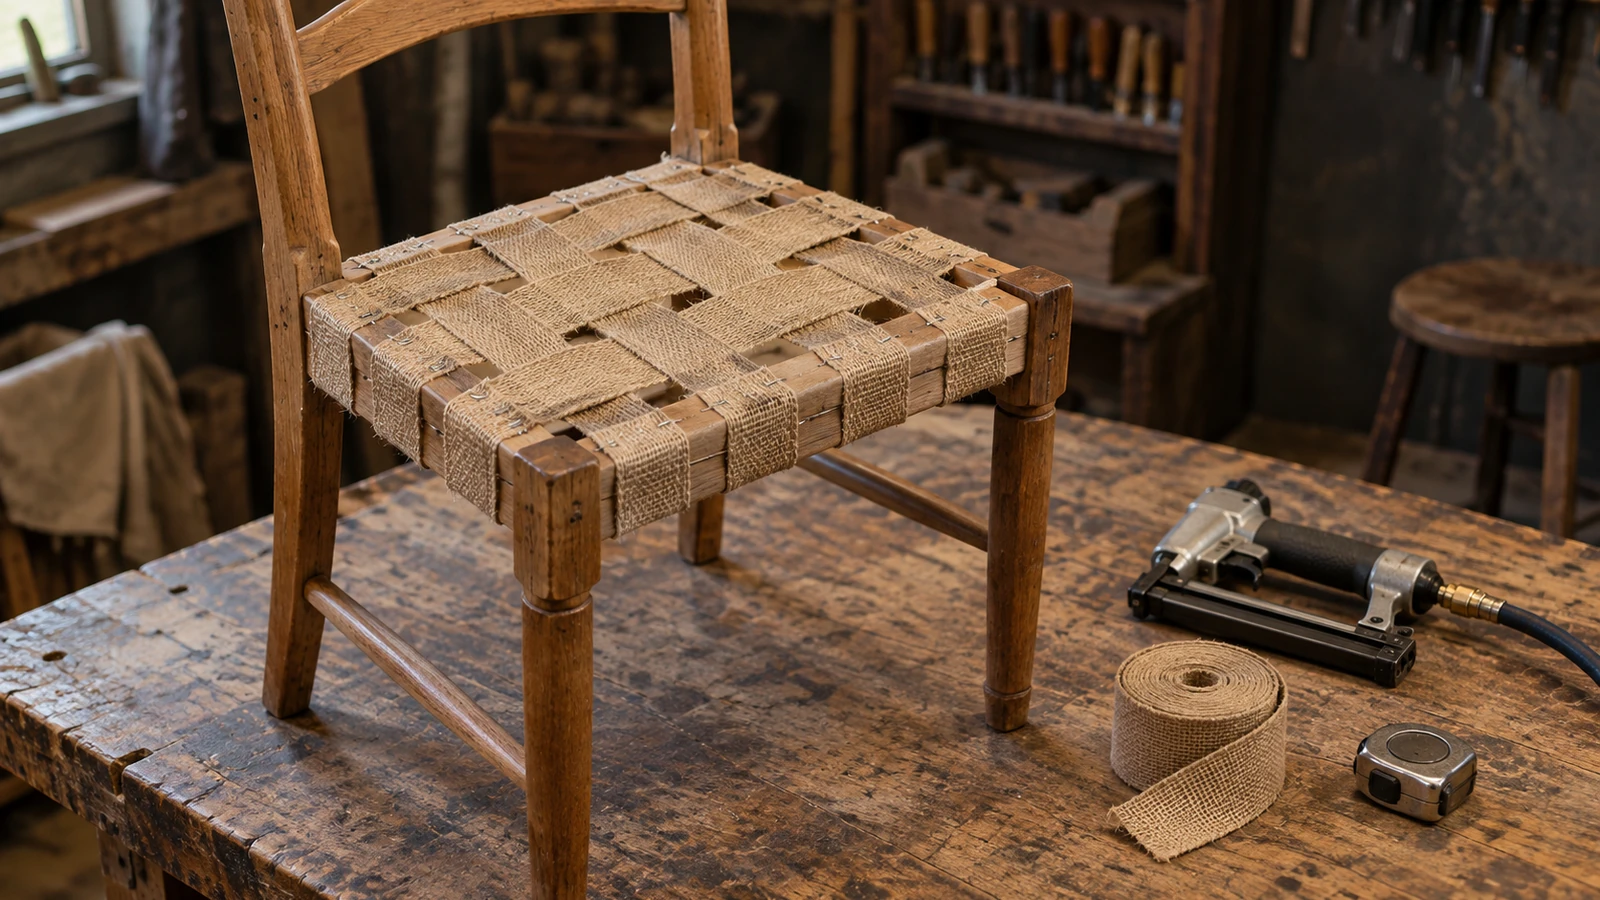

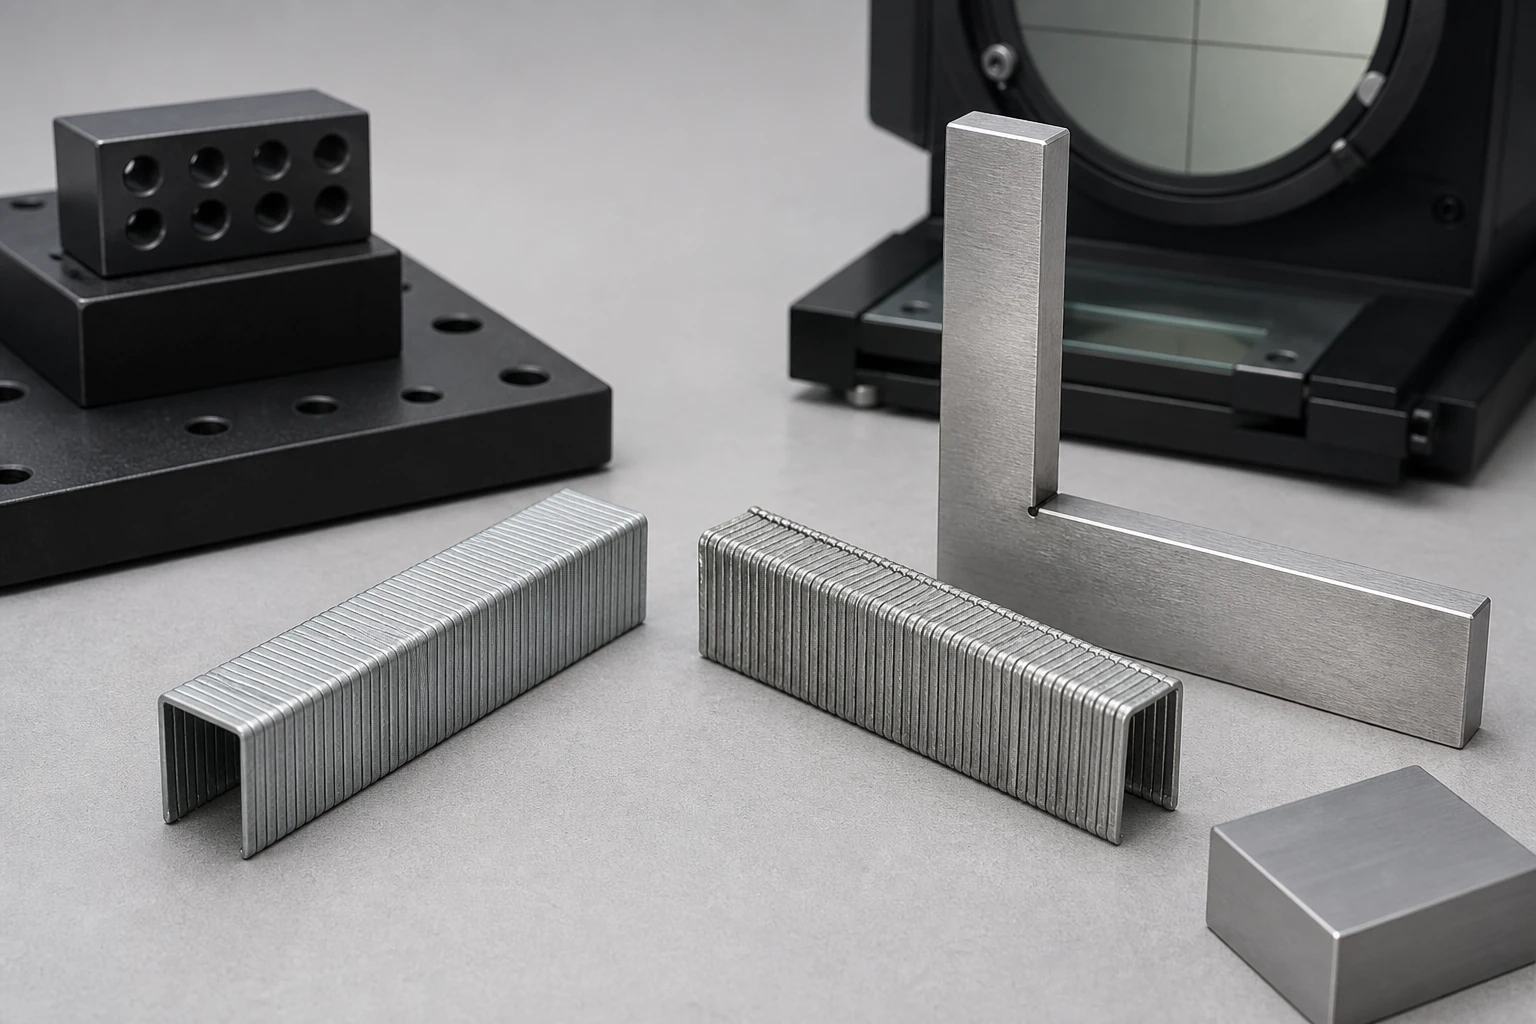
Pneumatic staple crown squareness inspection should define which surface is the datum, measure both crown-to-leg relationships, and report twist, bow, and collation position separately. Placing a staple beside a square can reveal a concern, but it cannot produce a comparable result if the sample rocks, the leg is bent, or adhesive holds the strip at an angle.
ProAirNails recommends beginning with a geometry decision tree: confirm identity, inspect the strip, isolate a representative staple only when the method allows, establish support, measure the declared feature, and connect the finding to controlled magazine and drive evidence.
Decide what “square” means
Clarify whether the requirement concerns the angle between crown and leg, parallelism of the two legs, crown twist, crown bow, or strip alignment. These are different features. A staple can have a square left corner and a distorted right leg, or an acceptable individual shape inside a skewed collated strip.
Choose a datum that can be repeated
| Datum option | What it supports | Limitation |
|---|---|---|
| Crown top surface | Leg relationship to crown | Crown bow can destabilize support |
| One leg outside face | Opposite-leg parallelism | Bent reference leg biases result |
| Strip carrier reference | Collated presentation | Adhesive or carrier may be uneven |
| Optical profile fixture | Non-contact shape comparison | Requires orientation and calibration control |
| Functional magazine datum | Tool presentation evidence | Does not isolate individual geometry |
Inspect before separating the strip
Record staple series, crown, wire, leg, finish, strip length, collation, lot, carton, and position. Photograph the strip flat and from the end. Look for local skew, carrier damage, loose pieces, compression, residue, and patterns at the strip ends. Separation can release stress or create a new bend.
Support without squeezing the answer into place
Use a clean fixture that locates the sample consistently without clamping it square. Record contact surfaces and orientation. Confirm the fixture with a suitable reference and check repeatability by removing and replacing the same staple. If setup variation is larger than the observed difference, improve the method before judging product.
- Clean contact faces before measurement.
- Record left and right sides separately.
- Repeat the setup on the same specimen.
- Preserve strip position and firing direction.
- Retain accepted and failed shape examples.
Measure the full shape
Record crown width, leg length, wire dimensions where relevant, crown-to-leg relationship, leg parallelism, twist, bow, and local damage. State instrument, resolution, fixture, method, and calculation. Do not convert a visual shadow gap into degrees unless the geometry and measurement route support that calculation.
Sample by strip location
Compare first, middle, and final positions across multiple strips, inner boxes, and carton areas. A repeating end-of-strip pattern may indicate cutting or handling, while random isolated distortion suggests another route. Keep location in the data instead of averaging every staple together.
Follow the geometry decision tree
| Finding | Next branch | Reason |
|---|---|---|
| Whole strip skewed | Check collation, packing, and support | Individual staples may not be the source |
| One crown twisted | Inspect forming and local handling | Defect is specimen-specific |
| Both legs lean together | Review crown angle and fixture | Common orientation may be systematic |
| One leg bent | Separate leg damage from squareness | Different failure mode needs containment |
| Geometry passes, feed fails | Check magazine, collation, and tool state | Squareness is not the only feed variable |
Connect shape to the application
Use the intended stapler, magazine, driver, pressure, substrate, and event count. Record loading, feed, crown seating, leg behavior, material marking, skips, doubles, fragments, and interventions. A geometry result may explain a pattern, but one successful drive cannot validate the entire strip or lot.
Check agreement between inspectors
Give the same coded staples to more than one trained inspector and compare their setups and results without revealing the expected grade. If disposition changes with the person holding the sample, clarify the datum, fixture contact, reading rule, and rounding before the method is used for lot release.
Use the fastener standard carefully
The active ASTM F1667/F1667M-21a page covers driven-fastener requirements and terminology. It does not choose a buyer's fixture, datum, angular limit, named tool, or cosmetic acceptance. Put those controls into the drawing and inspection method.
Build a lot sampling rule
The official ISO 2859-1:2026 page describes AQL-indexed lot-by-lot inspection by attributes. Define the lot, defect classes, sample locations, acceptance numbers, and response. Continuous measurements need their own suitable analysis rather than being reduced to pass/fail without a declared limit.
Prepare a geometry-ready RFQ
Provide staple series, crown, wire, leg, finish, strip and collation, drawing, datum, fixture, instrument, sample locations, tool, defects, and acceptance. ProAirNails can discuss pneumatic staples, related pneumatic fasteners, the full product range, and samples through the inquiry page.
State the measurement boundary
Pneumatic staple crown squareness inspection cannot prove every feed event, substrate outcome, holding result, or unsampled staple. Fixture contact can influence thin wire, and separating a staple can change its shape. ProAirNails can support identified product evidence; the buyer owns the method and application release.
Retain the strip, isolated specimen, setup photograph, and result. Repeat the pneumatic staple crown squareness inspection after forming, wire, collation, pack, fixture, tool, or drawing changes.
Use pneumatic staple crown squareness inspection to identify which geometric relationship changed before deciding what process should change.
FAQ
Is crown squareness the same as parallel legs?
No. Crown-to-leg angle, leg parallelism, twist, bow, and strip alignment are separate features.
Should staples be removed from the strip?
Inspect the strip first; isolate specimens only under a method that controls separation effects.
Why measure both sides?
One corner can be square while the opposite leg or crown is distorted.
Can a machinist square provide a final result?
It can screen shape, but quantitative acceptance needs controlled support, datum, resolution, and repeatability.
What if the sample rocks in the fixture?
Record bow or twist and improve support rather than forcing the sample flat.
Where should samples come from?
Use first, middle, and final strip positions across boxes, cartons, and the lot timeline.
Can square staples still feed poorly?
Yes. Collation, residue, strip dimensions, magazine, driver, pressure, and loading also matter.
How should a skewed strip be reported?
Preserve its position and report strip alignment separately from individual staple geometry.
What belongs in the method?
State datum, fixture, orientation, instrument, resolution, repeats, calculation, sample plan, and limit.
When should inspection be repeated?
Repeat after changes to wire, forming, collation, packing, fixture, tool, drawing, or acceptance.