
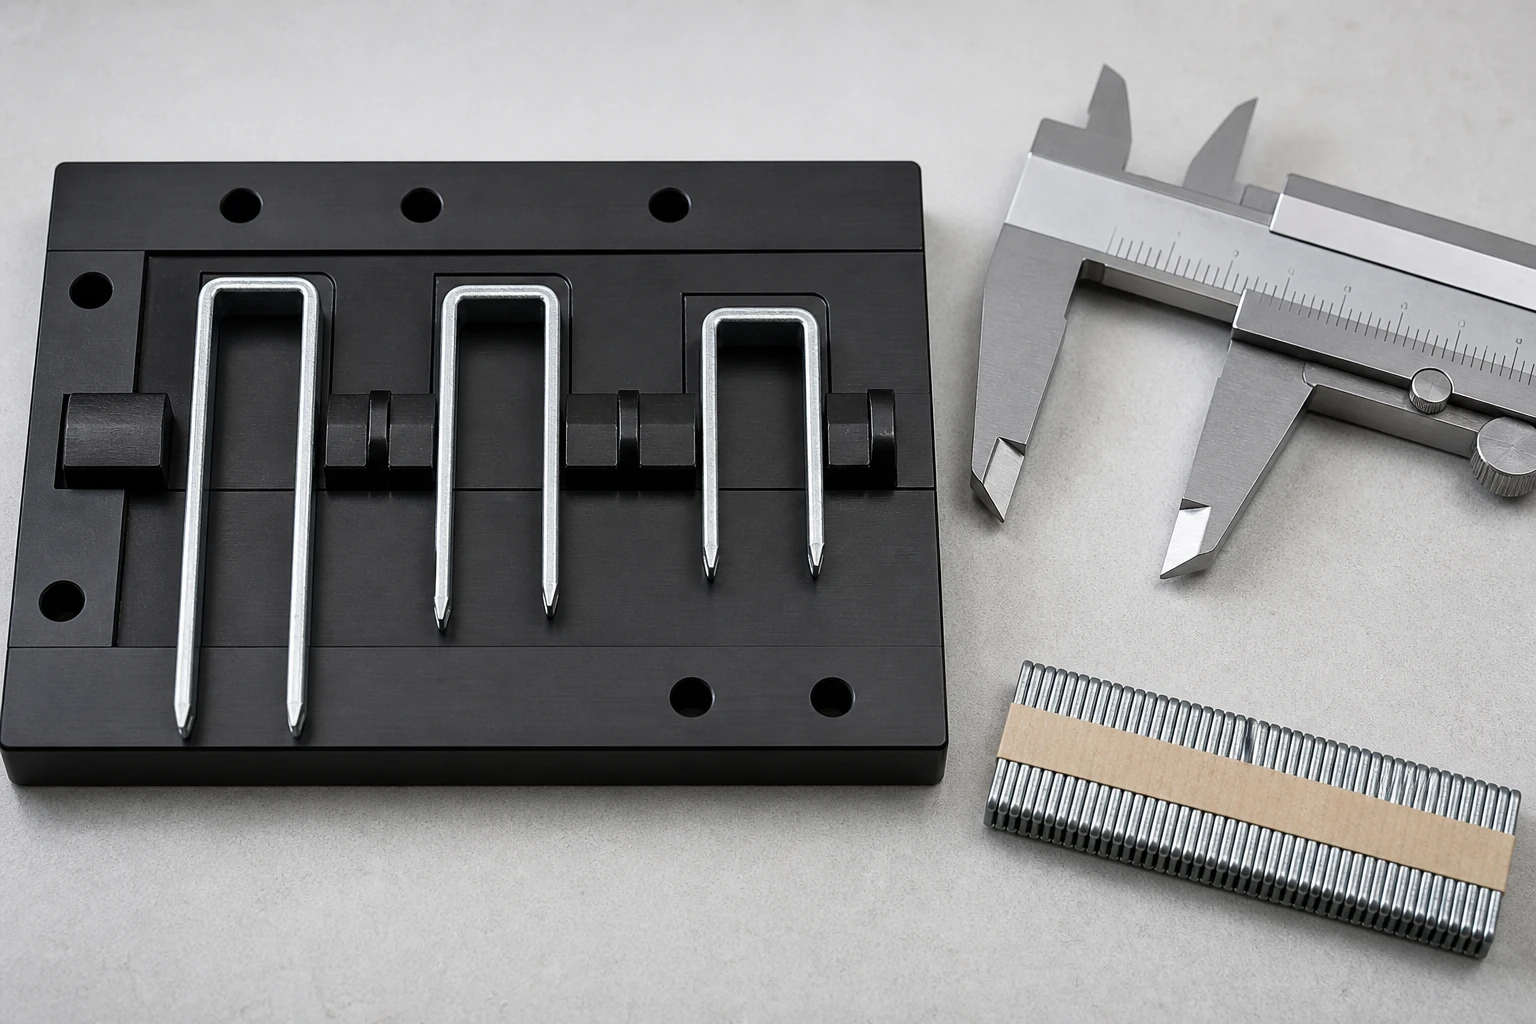
A pneumatic staple leg length consistency audit should preserve individual left and right readings, strip position, box identity, and carton location before calculating an average. A single mean can look correct while short legs cluster on one side, long legs occur at strip ends, or two production populations are mixed in the same shipment.
ProAirNails recommends designing the data table before opening the carton. The objective is to reveal the distribution, measurement uncertainty, and location pattern that matter to seating or clinching—not merely to produce a neat number.
Define the measured leg from two datums
State the crown reference surface, tip endpoint, staple orientation, and whether coating or adhesive is included. Measure left and right legs using the same fixture and contact force. If the crown is bowed or twisted, record that separately because a tilted datum can create an apparent length difference.
Prove the instrument can repeat the reading
Select stable staples spanning the expected range. Have the same operator repeat readings after repositioning, then compare operators if more than one person will audit. Resolution alone does not establish suitability; fixture seating, tip identification, contact force, and part flex also influence the result.
Sample the shipment as a physical hierarchy
| Level | Suggested location record | Pattern it can reveal |
|---|---|---|
| Carton | Top, center, bottom; corner and core | Pack or mixed-lot localization |
| Box | Box code and sequence | Box-to-box shift |
| Strip | First, middle, last region | Process drift or cut effects |
| Staple | Individual position | Outliers and local clusters |
| Leg | Left and right retained separately | Asymmetry hidden by paired average |
Keep the raw pairs visible
For every staple, store left length, right length, their difference, strip position, and sample code. Do not replace two readings with one staple average. The pair shows whether variation affects both legs together or creates asymmetry that may influence skew, uneven penetration, or clinch formation.
- Randomize measurement order where practical.
- Retain first, middle, and end strip positions.
- Mark remeasured samples rather than overwriting data.
- Photograph unusual tips or crown shapes.
- Keep damaged handling samples outside the primary dataset.
Describe shape before making a pass decision
Report count, median, mean, minimum, maximum, range, and a simple plot or grouped frequency table. Look for two peaks, one-sided tails, location clusters, and isolated outliers. A pneumatic staple leg length consistency audit is strongest when a reader can see the distribution behind the summary statistics. Show measurement units, rounding, and excluded observations so another reviewer can reconstruct every reported value.
Use a decision table that does not erase outliers
| Data pattern | Possible focus | Immediate action |
|---|---|---|
| Both legs shift together by box | Length setting or mixed identity | Contain mapped boxes |
| One leg repeatedly shorter | Formation, cut, or datum issue | Confirm fixture, then investigate side pattern |
| Wide range only at strip ends | Cutoff or handling boundary | Expand start/end sampling |
| Few remote extreme values | Outlier mechanism or damage | Retain samples and inspect geometry |
| Operator results disagree | Method repeatability | Resolve measurement system first |
Connect dimensions to controlled application evidence
Use representative short, central, and long samples in the named tool, material stack, pressure, and support condition. Record seating, skew, crown position, penetration, breakout, and clinch geometry where relevant. Dimensional correlation can explain an application pattern, but a small drive trial cannot establish every load capacity or substrate outcome.
Use standards to frame, not invent, acceptance
The official ASTM F1667/F1667M-21a page addresses driven fastener requirements and terminology. It does not provide the buyer’s exact fixture, left-right reporting format, or application-specific leg-length tolerance for every staple design.
Select inspection scope deliberately
The ISO 2859-1:2026 page covers lot-by-lot attribute sampling indexed by AQL. It may support a declared accept/reject plan, but a variable measurement study and an attribute sampling plan are not interchangeable. Define defect classes and lot identity before applying either.
Write the audit result in layers
Report measurement-system evidence first, raw distribution second, location pattern third, and tool correlation last. State separately what was observed, what is suspected, and what is accepted. This order prevents a dramatic drive result from masking a weak measurement method or a mixed population.
Give ProAirNails the data behind the average
Provide staple series, crown and wire dimensions, nominal leg length, coating, collation, lot, carton map, sample selection, fixture, instrument, raw left-right readings, repeatability result, images, and drive conditions. ProAirNails can discuss staples, related pneumatic fasteners, the full product range, and sample requests through the inquiry page.
Limit the conclusion to the sampled hierarchy
A pneumatic staple leg length consistency audit cannot prove the condition of unmeasured cartons, structural performance, universal tool compatibility, or long-term joint behavior. ProAirNails can support analysis of identified staple data; the buyer controls tolerances, sampling, and application release.
Retain raw pairs and mapped samples. Repeat the pneumatic staple leg length consistency audit after changes to wire, forming, cutting, coating, collation, packaging, supplier process, measuring method, or end-use requirement.
FAQ
Why not average the two legs immediately?
The average can hide left-right asymmetry that affects penetration, skew, or clinch geometry.
Which staple positions should be sampled?
Include strip starts, middles, and ends across multiple boxes and mapped carton locations.
Is instrument resolution enough to prove accuracy?
No. Repositioning, fixture seating, contact force, datum choice, and operator effects also require review.
What statistics are useful?
Retain the count, median, mean, minimum, maximum, range, outliers, and distribution shape.
Should damaged staples remain in the dataset?
Identify handling damage separately so it does not become confused with the production distribution.
What can two peaks in the data mean?
They may indicate mixed populations, different process states, or a measurement method that needs investigation.
Can a dimensional pass guarantee good clinching?
No. Tool, material stack, support, wire geometry, and drive conditions also affect the result.
Why retain carton location?
It shows whether variation is widespread or concentrated in particular boxes or pack regions.
When should an outlier be remeasured?
Remeasure after documenting it, and keep both readings rather than silently replacing the original.
What should a supplier receive?
Send identity, sampling map, method, raw paired data, repeatability evidence, images, and application observations.